Choosing the right dining table dimensions for a commercial restaurant is a decision that directly impacts seating capacity, guest comfort, operational efficiency, and ultimately, revenue per square foot. A table that is too small compromises the dining experience, forcing guests into cramped quarters that discourage return visits. A table that is too large wastes valuable floor space that could otherwise generate revenue. This comprehensive guide provides restaurant owners, interior designers, and hospitality buyers with the data, formulas, and practical knowledge needed to select optimal commercial dining table dimensions for any venue type, layout configuration, and seating capacity target.
- Standard Commercial Dining Table Sizes by Application
- How to Calculate Seating Capacity by Table Size
- Table Height Standards for Commercial Restaurants
- Tabletop Material Considerations for Commercial Dining Tables
- Floor Layout Strategies for Maximum Seating Efficiency
- ADA and Accessibility Requirements for Commercial Dining Tables
- Frequently Asked Questions
Standard Commercial Dining Table Sizes by Application
Commercial dining tables are available in a range of standardized dimensions that correspond to specific seating capacities and service formats. Understanding these standard sizes is the foundation of effective table selection.
Two-person tables (30 x 30 inches / 76 x 76 cm): Square two-top tables are the most space-efficient option for couples or solo diners. A 30-inch square provides adequate surface area for two place settings plus shared dishes. For fine dining venues with larger tableware, 32-inch or 36-inch squares offer more comfortable spacing. Two-top tables are ideal for creating intimate dining zones within larger floor plans.
Four-person tables (48 x 30 inches / 122 x 76 cm): The rectangular four-top is the most common commercial dining table configuration, accounting for approximately 40% of table sales in the hospitality industry. A 48-inch length provides 24 inches of linear space per diner, which is the minimum comfortable allowance for standard dining. For venues targeting a more spacious experience, 54-inch or 60-inch lengths accommodate four diners with generous personal space.
Six-person tables (72 x 30 inches / 183 x 76 cm): Six-top rectangular tables are common in casual dining and family-style restaurants. At 72 inches long, each of the three diners per side has 24 inches of width. Wider tables (36-42 inches / 91-107 cm) provide additional surface area for shared plates, condiments, and decorative elements.
Eight-person tables (96 x 30 inches / 244 x 76 cm): Eight-top tables serve large parties and are commonly used in banquet settings, family-style restaurants, and hotel dining rooms. At 96 inches, each diner receives 24 inches of linear space. Consider placing eight-person tables on the perimeter of the dining floor to avoid creating a congested central area.
Round tables (42-60 inches / 107-152 cm diameter): Round tables are popular in fine dining and hotels because they facilitate conversation and create a more intimate dining experience. A 42-inch round comfortably seats four; a 48-inch round seats four to five; a 54-inch round seats five to six; and a 60-inch round seats six to seven. Round tables require more floor space per seat than rectangular tables of equivalent capacity but offer superior guest experience ratings.
Square tables (36-48 inches / 91-122 cm): Square tables offer flexibility because they can be pushed together to create larger configurations for party bookings. Standard 36-inch squares seat two to four; 42-inch squares seat four; and 48-inch squares seat four comfortably. Square tables are particularly useful for venues that host a mix of small and large parties throughout the week.
How to Calculate Seating Capacity by Table Size
Determining how many tables of each size your dining floor can accommodate requires a systematic calculation that accounts for table dimensions, seating clearance, and traffic flow requirements.
The spacing formula: The industry standard for comfortable dining is minimum 24 inches (61 cm) of table width per diner and 18 inches (46 cm) of depth per place setting. Between tables, maintain a minimum of 18 inches (46 cm) of clearance for guest movement, with 24 inches (61 cm) recommended for accessible seating and major traffic aisles.
Step-by-step capacity calculation: Start by measuring your total available dining floor area in square feet. Deduct 15-20% for non-dining zones (service stations, waiting areas, entry pathways). The remaining area is your allocatable dining space. Divide this by the space requirement per seat, which includes the table footprint plus the necessary clearance around it.
For example, a 30 x 30 inch four-top table occupies 6.25 square feet of table surface, but with 24 inches of clearance on all sides for seating and movement, the total space requirement is approximately 42 x 42 inches, or 12.25 square feet per table. Divided by four seats, this equals approximately 3.1 square feet per diner. For a 1,000-square-foot dining floor with 15% service zone deduction (850 square feet of allocatable space), the estimated capacity would be approximately 850 / 3.1 = 274 seats, though real-world factors like column placement, varying table sizes, and accessibility requirements will reduce this theoretical maximum.
Seating density benchmarks by venue type: Fine dining establishments typically achieve 14-18 square feet per seat, including clearance. Casual dining operations target 11-14 square feet per seat. Fast food and quick service venues can operate at 8-11 square feet per seat. Cafes and coffee shops typically require 12-16 square feet per seat depending on whether the emphasis is on turnover (smaller tables) or lingering (larger tables with comfortable seating).
Our commercial dining table collection includes all standard sizes in multiple finishes and base styles, enabling precise matching to your seating capacity targets.
Table Height Standards for Commercial Restaurants
Table height is as important as tabletop dimensions for guest comfort and operational efficiency. Commercial dining tables are available in three standard heights.
Standard dining height (28-30 inches / 71-76 cm): This is the most common table height for commercial restaurants, designed to pair with standard dining chairs (seat height 17-19 inches). The standard height is ergonomically optimal for dining — the 10-12 inch differential between seat height and table height allows comfortable leg room and natural arm positioning for eating. Approximately 75% of commercial restaurant tables are standard dining height.
Counter height (34-36 inches / 86-91 cm): Counter-height tables pair with counter stools (seat height 24-26 inches) and are commonly used in bar areas, casual dining zones, and open-kitchen concepts where guests sit at a counter overlooking food preparation. Counter-height seating creates a more casual, social atmosphere and is popular in breakfast and brunch venues, sports bars, and fast-casual concepts.
Bar height (40-42 inches / 102-107 cm): Bar-height tables pair with bar stools (seat height 28-30 inches) and are used in bar-centric venues, lounges, and high-energy casual dining concepts. Bar-height tables save floor space because the higher seating requires less knee room per diner, but they are less comfortable for extended dining periods. Bar-height configurations are best suited for drinks, appetizers, and quick meals rather than multi-course dining experiences. Browse our bar stool collection for matching seating at counter and bar heights.
| Table Type | Seats | Dimensions | Table Height | Matching Seat Height | Best For |
|---|---|---|---|---|---|
| Square Two-Top | 2 | 30 x 30 in / 76 x 76 cm | 30 in | 18 in | Fine dining, intimate cafes |
| Rectangular Four-Top | 4 | 48 x 30 in / 122 x 76 cm | 30 in | 18 in | Most common — all restaurant types |
| Rectangular Six-Top | 6 | 72 x 30 in / 183 x 76 cm | 30 in | 18 in | Casual dining, family restaurants |
| Round Four-Top | 4 | 48 in diameter / 122 cm | 30 in | 18 in | Fine dining, hotel restaurants |
| Counter-Height Table | 4 | 48 x 30 in / 122 x 76 cm | 36 in | 24-26 in | Bar areas, casual dining, breakfast |
| Bar-Height Table | 4 | 42 x 30 in / 107 x 76 cm | 42 in | 28-30 in | Bars, lounges, high-energy venues |
| Banquet / Eight-Top | 8 | 96 x 30 in / 244 x 76 cm | 30 in | 18 in | Banquets, large party venues |
Tabletop Material Considerations for Commercial Dining Tables
The tabletop material you choose must balance durability, aesthetics, maintenance requirements, and budget. Each material option presents distinct advantages and trade-offs that influence long-term total cost of ownership.
Solid hardwood tabletops offer premium aesthetics and long-term value. Oak, walnut, maple, and teak are the most common commercial-grade species. Solid wood can be refinished multiple times over its service life, extending usability to 20-30 years with proper maintenance. The initial cost is highest among tabletop materials, typically 30-60% more than laminate alternatives. Solid wood requires periodic resealing and is sensitive to moisture, heat, and acidic spills if not properly maintained.
High-pressure laminate (HPL) tabletops are the workhorse of the commercial dining industry, accounting for approximately 55% of all commercial table surfaces installed. HPL consists of decorative paper layers impregnated with melamine resin and fused under high heat and pressure. The surface is highly resistant to scratches, stains, heat, and moisture. HPL tabletops typically cost 40-60% less than solid wood and require minimal maintenance beyond regular cleaning. The lifespan of a well-maintained HPL tabletop is 8-12 years in commercial use. Premium HPL brands such as Formica, Wilsonart, and Nevamar offer wood grain, stone, and solid color finishes with matching edge treatments.
Sintered stone and porcelain tabletops represent the premium segment of the commercial table market, prized for their scratch resistance, heat resistance (up to 800 degrees Celsius), and stain-proof non-porous surface. Sintered stone weighs significantly more than laminate or wood, requiring reinforced table bases. The cost is 2-4 times higher than HPL, but the surface will never need replacement under normal commercial use. Sintered stone is increasingly popular in high-end fine dining and hotel applications.
Stainless steel tabletops are common in commercial kitchens, food preparation areas, and industrial-themed restaurants. Stainless steel is hygienic, easy to sanitize, and extremely durable. It conducts heat and cold, however, and can be noisy in dining environments. Stainless steel tops are typically used in combination with wood or laminate for a mixed-material aesthetic.
For a detailed comparison of tabletop materials, refer to our dedicated Restaurant Tabletop Materials Guide.
Floor Layout Strategies for Maximum Seating Efficiency
The arrangement of tables within your dining floor significantly affects both seating capacity and guest experience. Effective layout strategies optimize revenue without compromising comfort.
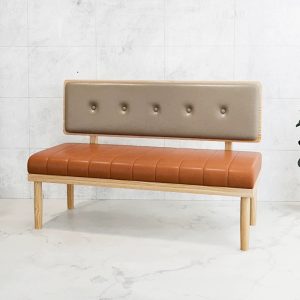
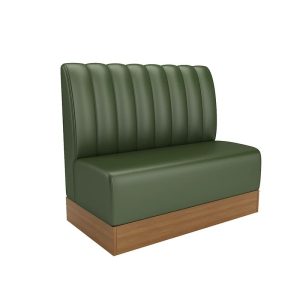
Perimeter placement. Position banquette-style or booth seating along walls first. Wall-adjacent seating eliminates the need for one aisle per seat pair, increasing usable space by 15-20% compared to fully floating table arrangements. Our booth seating collection offers wall-mounted and modular options optimized for perimeter placement. Once walls are maximized with booth seating, fill the central floor area with freestanding tables and chairs.
Mixed table sizing. A restaurant floor with 100% four-top tables will struggle to accommodate parties of two or six. The industry best practice is a mix: approximately 30% two-top tables, 50% four-top tables, 15% six-top tables, and 5% eight-top tables or larger. This distribution allows flexible table management using the “push together” approach, where adjacent two-tops become four-tops, and adjacent four-tops become eight-tops for larger parties.
Aisle width minimums. Maintain minimum 18-inch (46 cm) clearance between table edges for guest passage, with 24-inch (61 cm) minimum for main traffic aisles. ADA compliance (Americans with Disabilities Act) requires 36-inch (91 cm) clear width for accessible routes. For venues in the European Union, local accessibility regulations may specify different minimums. Check your jurisdiction’s requirements during the planning phase.
Table base selection for layout density. Center-base tables (single pedestal) allow more flexible seating arrangements than four-leg tables because there are no legs to obstruct chair placement. Pedestal-base tables can accommodate an extra seat per table in tight configurations. Our commercial dining tables include multiple base options — pedestal, four-leg, trestle, and cantilever — to match your specific layout requirements.
ADA and Accessibility Requirements for Commercial Dining Tables
Compliance with accessibility standards is mandatory for commercial dining establishments in most jurisdictions. In the United States, the Americans with Disabilities Act (ADA) specifies requirements for accessible dining surfaces:
Accessible table requirements. At least 5% of dining tables (or one table, whichever is greater) must provide accessible seating for guests using wheelchairs or mobility devices. Accessible tables must have a clear floor space of 30 x 48 inches (76 x 122 cm) centered on the table, and the table surface must be between 28 and 34 inches (71-86 cm) above the floor. The table knee clearance must be at least 27 inches (69 cm) high, 30 inches (76 cm) wide, and 19 inches (48 cm) deep.
When specifying tables for a new restaurant, include accessible-height tables in your order from the outset. Retrofitting accessibility later is more costly and may not integrate as seamlessly with your overall design. BAKA Furniture can supply tables in accessible heights with appropriate knee clearance specifications to meet ADA requirements.
Frequently Asked Questions
What is the ideal table size for a fine dining restaurant?
Fine dining establishments benefit from larger table surfaces. A 32-36 inch square for two-top tables and 54-60 inch length for four-top tables provides generous spacing for premium tableware, wine service, and multi-course dining. The extra surface area supports the elevated service standards that fine dining guests expect and contributes to the overall perception of luxury and attention to detail.
How much space should I leave between restaurant tables?
Minimum clearance between table edges is 18 inches for guest passage, but 24 inches is recommended for comfortable dining. Main traffic aisles require 24-36 inches depending on traffic volume. Fine dining venues typically maintain 30-36 inches between tables for a spacious feel. These distances directly affect guest comfort ratings and the overall dining atmosphere.
Can I mix round and rectangular tables in the same dining room?
Yes, mixing table shapes is a proven design strategy. Round tables create intimate zones and conversational groupings, while rectangular tables maximize linear seating along walls and in central floor areas. A common configuration is rectangular tables for perimeter banquette seating and round tables for central floor areas. This combination creates visual interest and spatial variety within a unified design language.
What table finish is most durable for a high-volume restaurant?
High-pressure laminate (HPL) is the most practical choice for high-volume operations due to its scratch resistance, stain resistance, and ease of cleaning. For venues seeking a premium aesthetic, solid wood with commercial-grade catalyzed lacquer offers durability with refinishing potential. Sintered stone provides the ultimate durability but at significantly higher cost. BAKA Furniture offers all three options in our commercial dining table range.
How do I calculate how many tables I need for my restaurant floor plan?
Start with your total dining floor area in square feet. Subtract 15-20% for service zones, entryways, and waiting areas. Divide the remaining square footage by your target square feet per seat (14-18 for fine dining, 11-14 for casual dining, 8-11 for fast casual). This gives you total seat count, which you then allocate across table sizes using the recommended mix of 30% two-tops, 50% four-tops, 15% six-tops, and 5% eight-tops. Adjust based on your specific concept and target guest party size distribution.
Are custom table sizes available for commercial orders?
Yes, BAKA Furniture offers custom sizing for commercial dining table orders. Custom dimensions are available for tabletop width, length, thickness, and height. Custom finishes, edge profiles, and base styles can also be specified. Custom orders typically require a minimum quantity of 10-20 units per specification and add 5-10 working days to the standard production lead time. Contact our sales team with your custom requirements for a detailed quotation.
What table base style is best for commercial restaurant use?
Pedestal (center-base) tables offer the greatest layout flexibility because there are no corner legs to contend with. Four-leg tables provide maximum stability but restrict seating arrangement. Trestle bases offer a traditional aesthetic suitable for rustic and farmhouse-style venues. Cantilever bases provide a modern, unobstructed look. The best choice depends on your specific layout requirements and design aesthetic. BAKA Furniture offers all base configurations across our dining table collection.
Related Products