Institutional Cafeteria Seating Case: Beam Seats, Booths and High-Capacity Planning
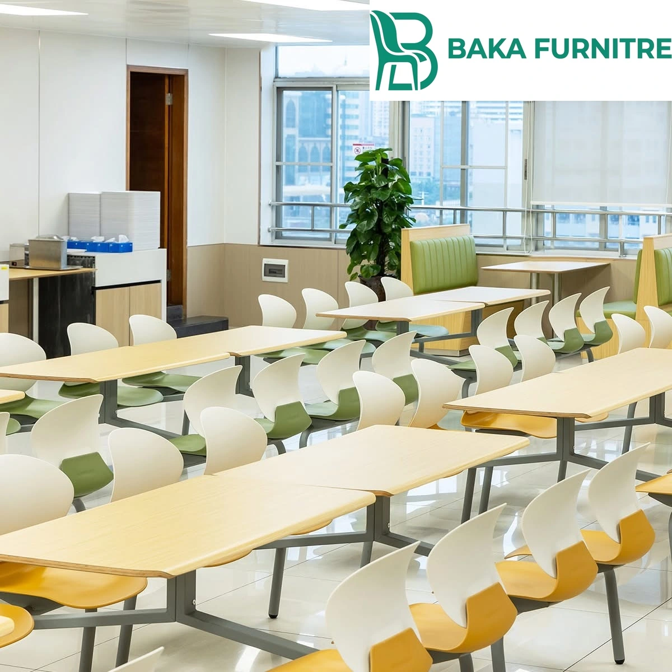
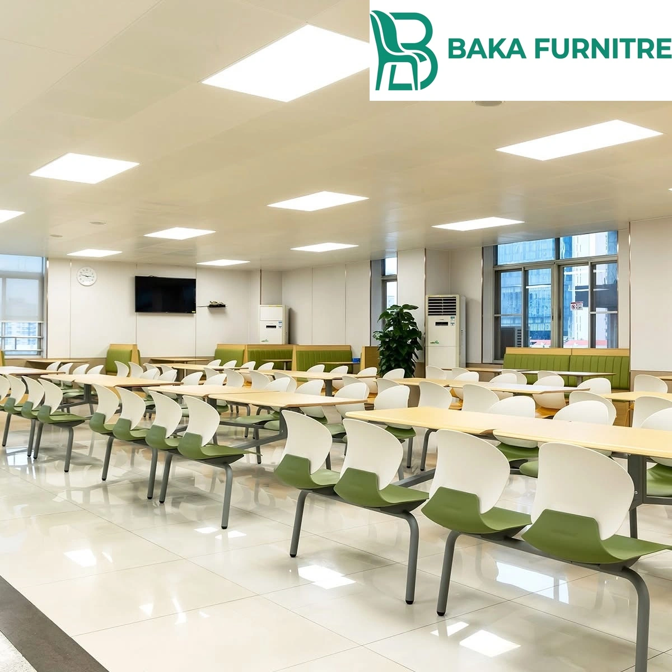
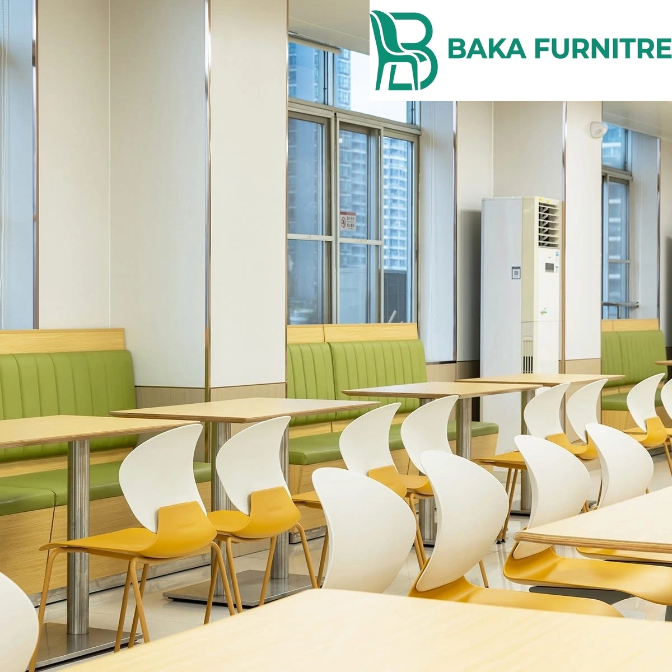
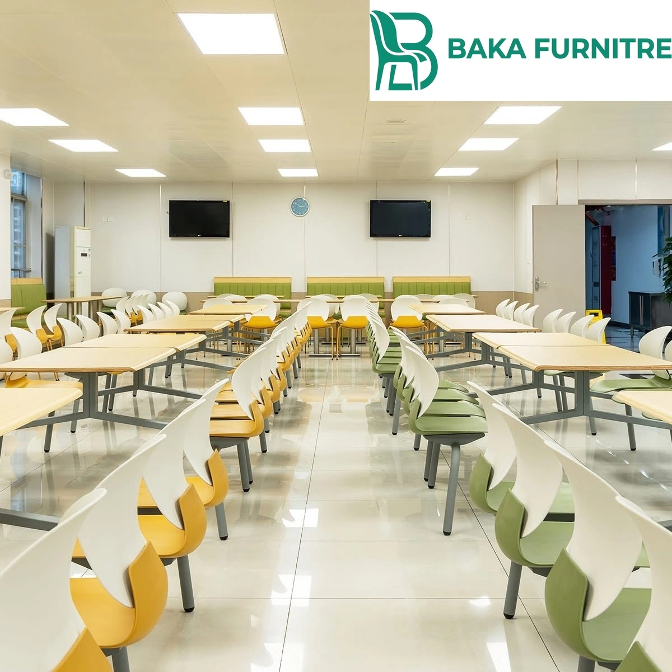
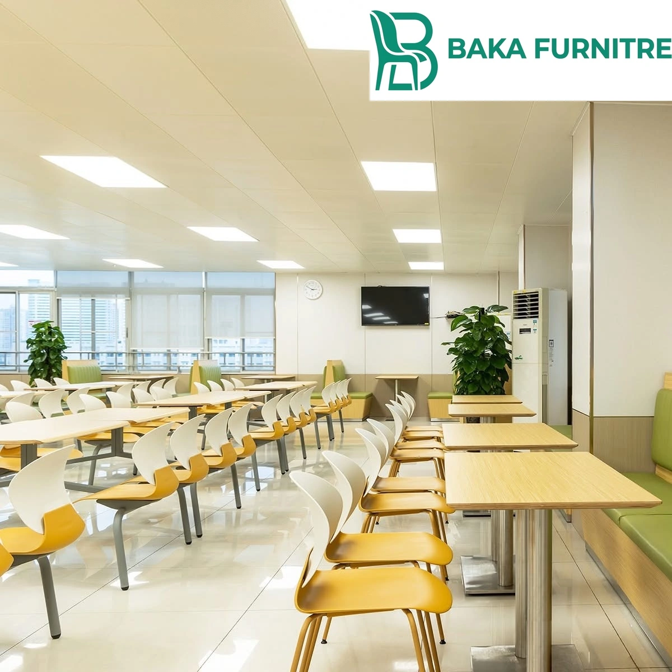
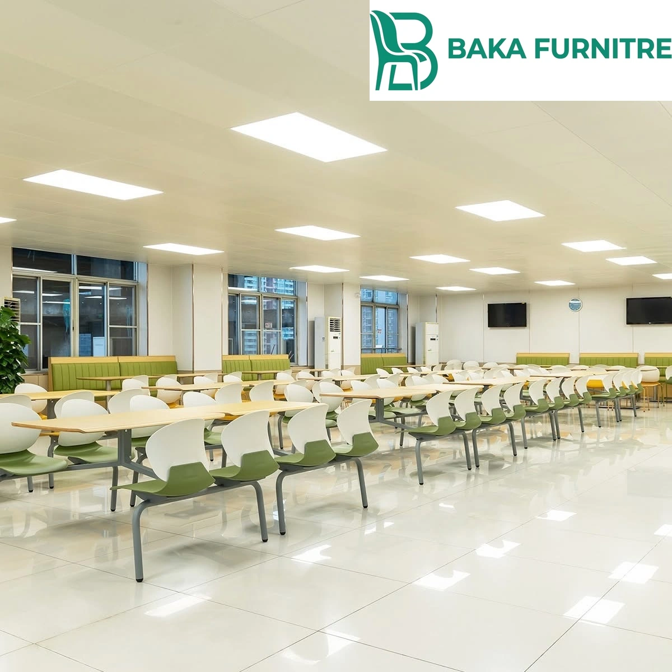
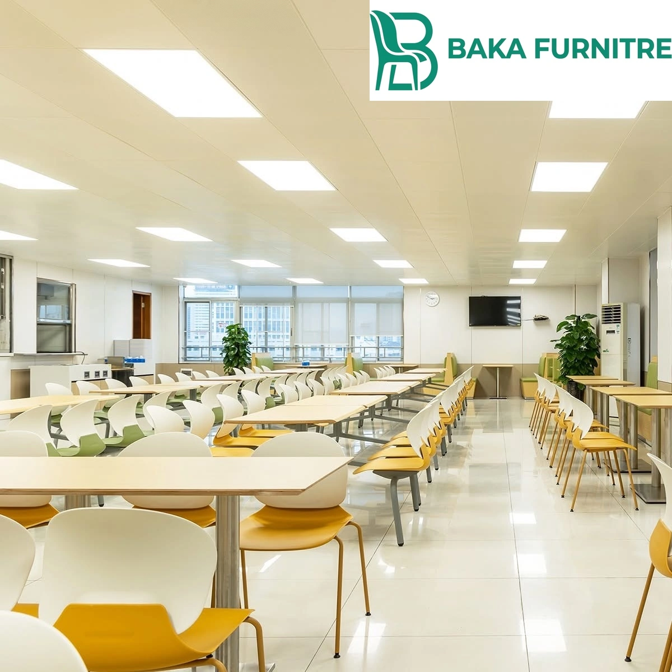
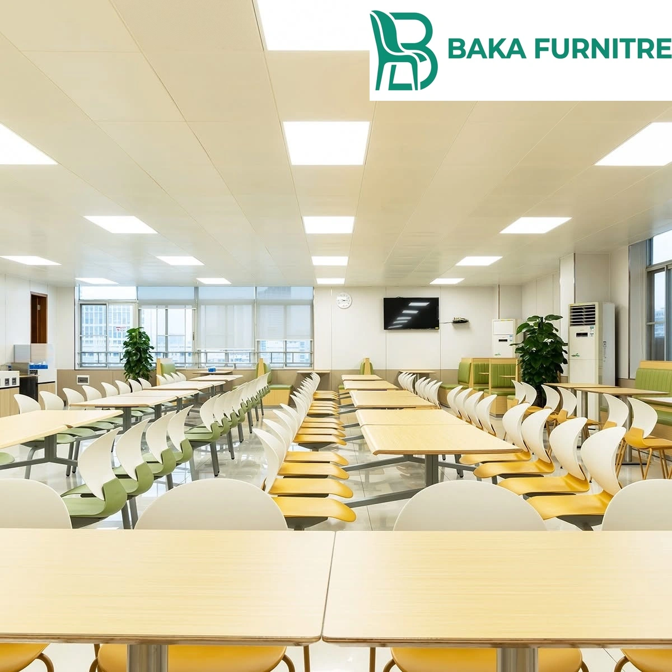
An effective institutional cafeteria seating plan starts with circulation, operations and an approved furniture schedule—not seat count alone. This project view shows multi-seat beam units, long loose tables, white-and-green seat shells and green wall-side booths. The buyer’s lesson is how these elements work together to support high seat capacity with furniture that is easy to position, count and maintain. The photographs document an installed setting without disclosing client identity, location or unverified order data.
- What This Project Case Shows
- Translate the Visual Concept Into a Procurement Brief
- Coordinate Dimensions Without Inventing a Universal Standard
- Material and Finish Decisions Should Follow Daily Use
- Use Project Process as the Strongest Form of Credibility
- Common Mistakes to Prevent
- Preproduction and Receiving Checklist
- What to Send for a Useful Quotation
- Frequently Asked Questions
- Discuss a Similar Commercial Dining Project
What This Project Case Shows
Across the 9 project photographs, the visible furniture forms a consistent system rather than a collection of unrelated products. The key procurement question is where linked seating improves order and where loose seating or booths provide needed flexibility. A serious review therefore considers the room plan, furniture footprints, finish references and operating routine together. Images help a buyer judge proportion and coordination, but final dimensions and materials must still follow approved project documents.
For this institutional cafeteria seating review, wide views and detail views belong in the same approval record. A wide photograph explains density, sightlines and zoning, while closer views support discussion of multi-seat beam units, long loose tables, white-and-green seat shells and green wall-side booths. Together they provide more decision value than a styled product image with no operating context.
Translate the Visual Concept Into a Procurement Brief
The buyer should convert the design intent into a controlled brief before requesting a final quotation. Treat every beam unit as one complete footprint, including end positions and access around the support frame. Use booth zones to soften perimeter areas without interrupting the central seating grid. Record which items are fixed, which can be customized and which depend on site verification. This prevents a reference photograph from being mistaken for a complete specification.
For a institutional cafeteria seating package, the schedule should list each furniture code, quantity by zone, drawing revision, finish reference, surface direction, floor-glide requirement and packing label. It should identify doors, lifts, corridor turns and any installation sequence relevant to where linked seating improves order and where loose seating or booths provide needed flexibility. BAKA Furniture develops made-to-order work, so colors, dimensions, materials and packing are discussed against the buyer’s actual information.
Coordinate Dimensions Without Inventing a Universal Standard
No single dimension can be copied safely into every cafeteria, including the institutional cafeteria seating situation shown here. The project designer should provide the finished room plan and applicable local access requirements. The furniture team then checks seat height, chair width and depth, table height, base position, relevant projections, occupied pull-out space and the clear path remaining for users and staff.
Dimension coordination for support high seat capacity with furniture that is easy to position, count and maintain should happen on a scaled plan and, for important custom details, through a drawing or physical sample. Measure from finished surfaces rather than early structural lines. Note skirting, wall panels, floor build-up, columns and service equipment. If the package changes after approval, issue a new revision instead of relying on a chat message or marked screenshot.
Material and Finish Decisions Should Follow Daily Use
Contrasting seat colors can clarify zones and reduce visual monotony. Buyers should document color distribution by unit, not merely approve a palette with no placement schedule. For this institutional cafeteria seating case, the photographs guide the aesthetic and maintenance discussion, but they do not replace the buyer’s approved sample or destination-specific requirement.
A maintenance review for multi-seat beam units, long loose tables, white-and-green seat shells and green wall-side booths begins with the operator’s cleaning frequency, typical spills, daily furniture movement and likely wear points. Inspect exposed edges, joints, footrests, glides, seams and contact areas. Cleaning products must suit the approved surfaces. If a test requirement applies, the buyer should name the exact standard and request the relevant document instead of accepting a vague claim.
Use Project Process as the Strongest Form of Credibility
For international buyers evaluating institutional cafeteria seating, credibility is not created by adjectives. It comes from a traceable process: a clear inquiry, reviewed drawings, signed samples, production records, packing marks and an acceptance method. BAKA Furniture was established in 2016 and works with an approximately 30,000㎡ manufacturing facility, supported by a professional team coordinating custom commercial furniture for buyers across 50+ countries and regions.
Company facts become meaningful when the workflow for where linked seating improves order and where loose seating or booths provide needed flexibility is equally clear. Ask who records revisions, who confirms finishes, how nonconforming details are reported and what evidence accompanies packing. A supplier able to explain the choices visible in this dining environment gives a buyer more usable confidence than one offering only a general quality promise.
Common Mistakes to Prevent
The main risk in this type of project is using individual chair counts for linked units and discovering too late that support frames conflict with table legs or floor cleaning routes. Other recurring mistakes include mixing finish descriptions from different documents, failing to code furniture by zone, approving quantities before the final layout, overlooking floor protection and leaving packing labels until production is complete. Each issue is preventable when one controlled furniture schedule is used by the buyer, designer and supplier.
Preproduction and Receiving Checklist
- Approve the latest finished floor plan and furniture layout.
- Link every product code to a drawing, image and finish reference.
- Confirm quantities by room or zone rather than as one unexplained total.
- Review occupied circulation, table-base conflicts and cleaning access.
- Record material, color, sheen, upholstery and edge details on samples.
- Check doors, lifts, corridors, unloading and installation sequence.
- Define carton marks and a representative receiving inspection method.
- Photograph any issue with the product code and package label visible.
What to Send for a Useful Quotation
For a institutional cafeteria seating quotation, send a dimensioned layout, quantity by furniture type, reference images, preferred material and color direction, destination country, site-access notes and the required project sequence. Mark open details clearly and ask for options addressing where linked seating improves order and where loose seating or booths provide needed flexibility. Accurate input supports practical alternatives instead of forcing an early fixed promise about dimensions, production timing or performance.
Frequently Asked Questions
Can the furniture in this institutional cafeteria seating case be customized?
Yes. A institutional cafeteria seating package can be developed around the approved floor plan and project brief, including dimensions, colors, finishes, upholstery, frame details and combinations. The final specification is controlled through drawings, samples and written order documents.
Can I order from the photographs alone?
The 9 photographs in this case are useful design references, but a reliable institutional cafeteria seating order also needs quantities, intended use, destination, material direction and key dimensions. The supplier should identify every assumption that still requires approval before production.
How should a buyer compare two furniture proposals?
Put both institutional cafeteria seating proposals against the same schedule. Compare construction direction, finishes, actual footprints, packing scope, drawing responsibilities and documented exclusions, especially the treatment of where linked seating improves order and where loose seating or booths provide needed flexibility. Unit price alone cannot show whether the offers include the same project requirements.
What should be checked when the shipment arrives?
For this institutional cafeteria seating type, start with carton counts and zone labels, then inspect representative units for finish match, stability, alignment, surface condition, hardware and floor glides. Check the details related to using individual chair counts for linked units and discovering too late that support frames conflict with table legs or floor cleaning routes before distributing all furniture through the site.
Does BAKA publish fixed lead times or a universal warranty for these projects?
No universal promise is assumed for a institutional cafeteria seating order. Custom details, project timing, inspection, issue handling and after-sales arrangements are discussed and recorded for that project. BAKA’s professional team follows documented issues and coordinates a practical response against the confirmed information.
Discuss a Similar Commercial Dining Project
Review commercial chairs and made-to-order booth seating, then send BAKA Furniture your layout and reference images. The team can help organize the furniture schedule, identify missing project information and discuss a made-to-order direction that fits the space instead of forcing the project into an unverified standard.