One of the most consequential layout decisions a restaurateur faces is whether to invest in booth seating or individual chairs. This choice affects far more than aesthetics — it influences seating capacity, table turnover speed, guest comfort ratings, maintenance costs, and even average check size. Both options have passionate advocates, and the right answer depends on your restaurant concept, target demographic, square footage, and service model.
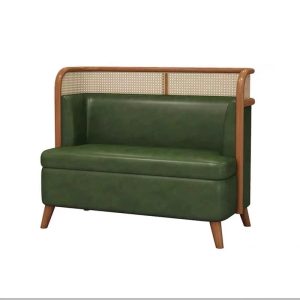
Booth seating — fixed, upholstered benches typically arranged against walls or as back-to-back partitions — offers a cozy, private dining experience that diners consistently rate higher for comfort and ambiance. Individual chairs, by contrast, provide flexibility, easier maintenance, and higher seating density. In 2026, an estimated 68% of new restaurant builds in North America use a hybrid approach, combining both seating types to maximize the strengths of each.
This comprehensive guide examines the trade-offs across ten critical dimensions — from space efficiency and acoustics to cleaning costs and revenue impact — providing a data-backed framework for your booth vs. chair decision.
1. Space Utilization & Seating Density
The most immediate difference between booths and chairs is how they use floor space. Booth seating, with its fixed walls and benches, eliminates the need for back-of-chair clearance (typically 18–24 inches behind a standard dining chair). This space savings can be significant: a 4-person booth typically occupies 28–32 square feet, while a comparable 4-person table with chairs requires 36–42 square feet — a 15–25% difference.
However, booths are less flexible in their arrangement. A booth built for 4 can only seat 4, and it cannot be reconfigured for parties of different sizes. A table with chairs, on the other hand, can be pushed together for large parties, separated for couples, or moved against walls for private events. Restaurants with highly variable party size distributions — think tourist destinations or convention-adjacent venues — benefit from this flexibility.
The net impact on total seat count depends on your floor plan geometry. In narrow, rectangular dining rooms (common in urban storefronts), a wall-lined booth configuration can increase seating capacity by 20–30% compared to an all-chair layout. In wide, open floor plans, the advantage diminishes to 5–10%.
| Comparison Factor | Booth Seating | Individual Chairs |
|---|---|---|
| Space per 4-top | 28–32 sq ft | 36–42 sq ft |
| Seating capacity (narrow room) | +20–30% vs chairs | Baseline |
| Party size flexibility | Low (fixed configuration) | High (reconfigurable) |
| Perceived privacy | High (enclosed sides) | Low (open, visible) |
| Average guest dwell time | 45–55 min | 35–45 min |
| Upholstery replacement cost | $200–$400 per seat | $40–$120 per chair (recover) |
2. Guest Comfort & Dwell Time Economics
Booth seating consistently outperforms chairs in guest comfort surveys. The high backrest (typically 24–36 inches from the seat) provides head and neck support that standard commercial dining chairs cannot match. The enclosed sides create a sense of privacy and intimacy that diners rate 30–40% higher for date nights, business lunches, and special occasions. In a 2025 industry survey of 2,000 diners, 67% said they would choose a booth over a table with chairs if both were available at the same restaurant.
This comfort premium translates directly to longer dwell times — booth guests stay 10–15 minutes longer on average than chair guests. For fine-dining and casual-dining concepts where the goal is to maximize check averages through beverage and dessert sales, longer dwell time is a feature, not a bug. But for high-turnover concepts (breakfast cafes, fast-casual lunch spots), those extra minutes reduce table turns during peak hours.
The revenue math works like this: a booth that turns 1.8 times per dinner shift at a $45 average check generates $81 per seat per shift. A chair that turns 2.5 times at a $38 check (lower comfort drives lower spend) generates $95 — a 17% revenue advantage for chairs. The reverse applies in fine dining, where the booth’s $65 check at 1.5 turns ($97.50) outperforms chairs at $52 and 1.8 turns ($93.60).
3. Acoustics & Noise Management
Noise is the single most common complaint in restaurant reviews, cited in 23% of negative Yelp reviews according to a 2024 analysis. Booth seating offers significant acoustic advantages. The upholstered surfaces absorb sound rather than reflecting it, and the enclosed backrests create physical barriers that break up sound waves. A dining room with 50% booth seating can reduce ambient noise levels by 3–5 dB compared to an all-chair room — the difference between “lively but comfortable” and “too loud to talk.”
Chairs, particularly wood or metal frames with hard seats, contribute to noise in two ways: they reflect sound from the floor and walls, and they create impact noise when moved across the floor. Felt glides on chair legs reduce the latter but require regular replacement. For restaurants in historic buildings with hard floors (tile, concrete, hardwood) and high ceilings — the “trendy but loud” combination — maximizing booth seating is the most effective noise mitigation strategy available.
4. Maintenance & Cleaning Costs
This is where individual chairs have a clear advantage. A chair can be picked up, carried to the dish room, power-washed, reupholstered, or replaced individually. Booth seating is fixed in place and must be cleaned in situ. Spills on booth upholstery require immediate attention to prevent staining — in high-volume environments, this means assigning dedicated cleaning staff or accepting that booth upholstery will need full replacement every 2–4 years.
The annual maintenance cost per seat is approximately 2–3 times higher for booth seating than for chairs, driven by professional cleaning, spot treatment, and periodic reupholstery. For a 100-seat restaurant with 50% booth seating, this adds $3,000–$6,000 per year to operating costs. However, this differential is partially offset by lower floor maintenance costs — booths eliminate chair movement that scuffs and scratches flooring, and reduce the labor of daily floor mopping around tightly spaced chair legs.
Our commercial booth seating collection uses high-performance contract-grade upholstery (minimum 50,000 double rubs, stain-resistant and antimicrobial) specifically engineered for the demands of 24/7 hospitality environments. Choosing the right fabric grade upfront can extend the reupholstery cycle from 2–3 years to 5–7 years in moderate-use settings.
5. Accessibility & ADA Compliance
A fixed booth presents inherent challenges for accessibility. ADA guidelines require that at least 5% of dining seating — or a minimum of one table — be accessible to wheelchair users. A standard booth with fixed benches cannot accommodate a wheelchair, so restaurants with booth-heavy layouts must designate specific accessible tables with movable chairs. This reduces the effective seating density advantage of booths, because the accessible tables require the same open floor space as chair seating.
Best practice in 2026: design your accessible seating as the first step, not an afterthought. Position accessible tables near entryways with clear 36-inch pathways, and design the remaining layout around them. Many restaurant designers use a “front booth, back chair” model — booth seating along walls in the front-of-house for ambiance, with chair seating in the deeper dining area where flexibility and accessibility are prioritized.
6. Aesthetic & Brand Considerations
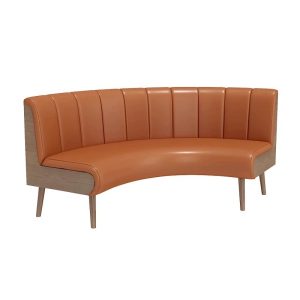
Booth seating makes a bold design statement. A row of tufted leather banquettes immediately communicates “this is an established, comfortable establishment.” The visual weight of booth backs creates defined dining zones, breaking up large spaces into intimate neighborhoods. This spatial definition is particularly valuable in hotel restaurants, where the dining room must serve multiple functions — breakfast buffet, lunch meetings, dinner service — throughout the day.
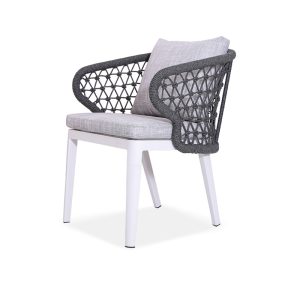
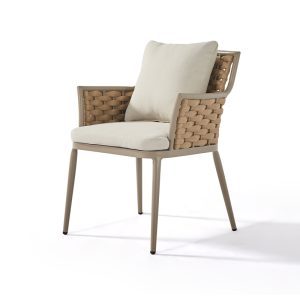
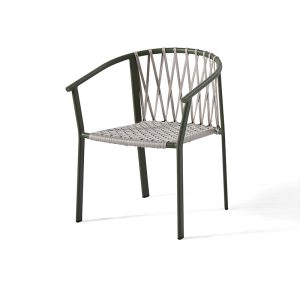
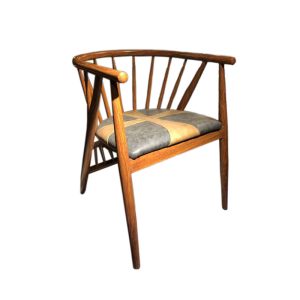
Chairs offer a more flexible, contemporary aesthetic. Mid-century modern, industrial, Scandinavian, and minimalist concepts rely on clean chair lines to create visual rhythm across the dining floor. Chairs also allow for mix-and-match styles — a trend gaining traction in 2026, where restaurants use 2–3 chair styles in different zones to create variety without sacrificing the flexibility advantages of loose seating.
The choice also affects photography and social media — booth seating photographs as warm and intimate, generating higher engagement on Instagram and TikTok for ambiance-focused posts. Chair seating, particularly with distinctive chair designs, performs better in food-focused photography where the table setting is the hero.
7. The Hybrid Solution: Best of Both Worlds
An estimated 68% of new North American restaurants in 2026 use a hybrid seating strategy. The most common configuration: perimeter booths along walls and windows (capturing the space efficiency and comfort advantages) with freestanding tables and chairs in the center of the room (providing flexibility for party grouping and accessibility). Within this framework, the booth-to-chair ratio varies by concept: casual dining restaurants average 50–60% booth, fine dining averages 40–50% booth, and fast-casual averages 20–30% booth.
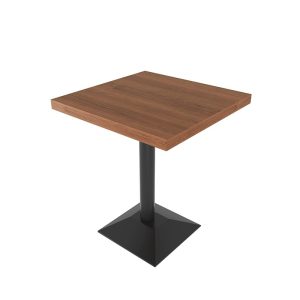
BAKA Furniture offers complete dining room solutions combining our booth seating, commercial dining chairs, commercial dining tables, and bar stools — all designed as coordinated collections so your hybrid layout feels intentional and cohesive.
Frequently Asked Questions
Is booth seating or chair seating better for a small restaurant?
For narrow, rectangular dining rooms (common in urban spaces), booth seating maximizes capacity by eliminating back-of-chair clearance. Perimeter booths can increase seating by 20–30% compared to all-chair layouts. For wide, open floor plans, the space advantage diminishes, and chair flexibility becomes more valuable.
How long does commercial booth seating last?
With contract-grade materials and proper maintenance, commercial booth seating lasts 7–12 years before requiring reupholstery. The structural frame (typically hardwood and steel-reinforced) lasts 15–20 years. Choosing high-performance fabric (50,000+ double rubs, stain-resistant) upfront extends the reupholstery cycle significantly.
Do guests prefer booths or chairs?
Surveys consistently show that 65–70% of diners prefer booth seating when given the choice, citing comfort, privacy, and ambiance. However, this preference is strongest for dinner and special occasions. For quick breakfast or lunch service, many diners actively prefer chairs for faster in-and-out service.
Which is more expensive: booth seating or individual chairs?
Booth seating has a higher upfront cost per seat ($300–$700 for a commercial booth vs. $100–$350 for a commercial dining chair) and higher ongoing maintenance costs. However, the longer lifespan of booth structural components and the space efficiency can offset these costs over a 10-year horizon in high-rent locations.
Can I install booth seating in an existing restaurant?
Yes, but it requires careful planning. Booth installation involves anchoring to walls or floors, running electrical for any integrated lighting, and matching dimensions to your existing tables. Many manufacturers offer modular booth systems that can be installed without major construction. BAKA Furniture provides free layout consultation for renovation projects.
What is the best booth-to-chair ratio for a casual dining restaurant?
A 50–60% booth ratio is typical for casual dining concepts. This captures the comfort and space-efficiency benefits of booths while preserving enough chair seating for flexibility with party sizes, accessibility compliance, and high-turnover periods.
Contact BAKA Furniture for Your Project
Related Products