Choosing the right dining table size for your restaurant is one of the most consequential operational decisions you will make. Table dimensions directly determine your seating capacity, revenue per square foot, kitchen throughput, server efficiency, and — most importantly — guest comfort and satisfaction. A table that is too small forces cramped dining and reduces check averages (guests order less when they have no room for plates). A table that is too large wastes precious floor space that could generate $15,000–$25,000 in annual revenue per lost seat.
- 1. Standard Commercial Dining Table Dimensions
- 2. Table Height Standards
- 3. Space Planning: The 24-Inch Rule and Beyond
- 4. Table Shape: Rectangular vs. Round vs. Square
- 5. Table Sizing by Restaurant Concept
- 6. Material & Finish Considerations
- 7. The Table Spacing Revenue Calculator
- Frequently Asked Questions
In the restaurant design world, there is a well-known tension between maximizing covers and preserving comfort. The most profitable restaurants strike a precise balance — and it begins with table sizing. This guide provides a data-driven framework for selecting commercial dining table dimensions based on your service style, menu format, target demographic, and floor plan geometry.
1. Standard Commercial Dining Table Dimensions
Before diving into selection criteria, it is essential to understand the standard size ranges for commercial dining tables. These dimensions have been refined over decades of hospitality industry experience and represent the sweet spot for most restaurant configurations.
| Table Shape | Dimensions | Seats | Best For |
|---|---|---|---|
| Square (2-top) | 30 x 30 in | 2 | Intimate dining, window counters |
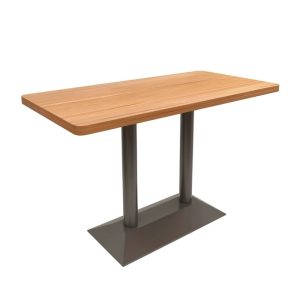
| Rectangle (4-top) | 30 x 48 in | 4 | Standard dining, most restaurants |
| Rectangle (comfy 4-top) | 36 x 54 in | 4 | Fine dining, upscale casual |
| Rectangle (6-top) | 36 x 72 in | 6 | Large parties, family dining |
| Round (4-top) | 48 in diameter | 4 | Intimate conversation, tight corners |
| Round (6-top) | 60 in diameter | 6 | Round banquettes, social dining |
These dimensions assume standard commercial dining chairs with seat widths of 18–22 inches. If you are using armchairs or oversized seating, add 2–4 inches of table width per side to maintain comfortable spacing.
2. Table Height Standards
Table height must match your chair seat height to create a comfortable dining posture. The standard commercial dining table height is 30 inches, which pairs with chair seat heights of 17–19 inches (standard dining chairs). The vertical gap between the chair seat and the table underside should be 10–12 inches — enough to cross legs comfortably without knee contact with the table apron.
Counter-height tables (36 inches tall) pair with counter stools (24–26 inch seat height) and are popular in casual dining, breakfast cafes, and bar-top areas. Bar-height tables (40–42 inches) match bar stools (28–30 inch seat height) and are best for social drinking and high-turnover spaces. Mixing heights within a venue can create visual interest and accommodate different guest preferences, but each height zone requires dedicated seating — adjustable-height chairs add cost and complexity without reliable comfort.
3. Space Planning: The 24-Inch Rule and Beyond
The single most important rule in restaurant table spacing is the 24-inch clearance rule: each diner requires 24 inches of linear table edge space for comfortable dining. This translates to:
- A 48-inch rectangular table seats 4 people (2 per side, 24 inches each).
- A 60-inch rectangular table can seat 4 (on sides) plus 2 (on ends), though end seating is less comfortable and often reserved for overflow.
- A 72-inch table comfortably seats 6 (3 per side).
Beyond individual diner space, the following clearances are critical for operational efficiency:
- Table-to-table clearance (back-to-back): Minimum 60 inches between table edges when servers need to pass between them. Tight but workable at 48 inches for fast-casual formats with limited service interaction.
- Table-to-wall clearance: Minimum 36 inches for seated diners, 48 inches preferred for high-traffic pathways.
- Server aisle width: 36 inches minimum, 42–48 inches for venues with food runners carrying large trays.
- Wheelchair accessible aisle: 36 inches minimum per ADA guidelines, with at least 5% of tables accessible.
A well-calibrated rule of thumb: for every 100 square feet of dining area, budget for 8–12 seats in fast-casual, 6–9 seats in casual dining, and 4–6 seats in fine dining. The difference is entirely driven by table spacing and furniture footprint.
4. Table Shape: Rectangular vs. Round vs. Square
Each table shape has distinct advantages in space utilization, traffic flow, and dining experience:
Rectangular Tables
Rectangular tables are the workhorse of the restaurant industry — they maximize seating per square foot (approximately 15–20% more efficient than round tables of equivalent area), align naturally with walls and banquettes, and simplify grouping for large parties. A standard 30-by-48-inch rectangular table seats 4 guests in 10 square feet of table surface. The same seating capacity in a round table requires a 48-inch diameter (12.6 square feet) — a 26% larger footprint. For most restaurants, 60–70% of tables should be rectangular to optimize capacity.
Round Tables
Round tables excel at creating intimate, conversational dining experiences. They eliminate the “head of the table” dynamic, making every seat equally engaged. A 48-inch round table comfortably seats 4; a 60-inch round seats 6. The downside is space efficiency: round tables waste corner space when placed against walls or in rectangular rooms. They are best used as accent tables in window alcoves, center-of-room focal points, or private dining areas where conversation quality matters more than cover count. Limit round tables to 15–25% of total seating in most restaurant configurations.
Square Tables
Square tables (typically 30 by 30 inches for 2-top, 36 by 36 inches for 4-top) offer maximum flexibility for reconfiguration. In grid layouts, square tables can be combined to accommodate parties of any size — two squares create a 4-top, four squares create an 8-top. This modularity is invaluable for restaurants that host both small and large groups. The trade-off is that square tables for 4 require more space per guest than rectangles, as diners face each other across the full width rather than side by side.
5. Table Sizing by Restaurant Concept
Different restaurant concepts require fundamentally different table size strategies. Here is a concept-by-concept breakdown:
| Restaurant Type | Recommended Table Mix | Table Size (inches) | Space per Seat (sq ft) |
|---|---|---|---|
| Fast Casual | 70% 2-top, 30% 4-top | 30×30, 30×48 | 11–13 |
| Casual Dining | 30% 2-top, 55% 4-top, 15% 6-top | 30×48, 36×54, 36×72 | 14–17 |
| Fine Dining | 20% 2-top, 70% 4-top, 10% 6-top | 36×54, 36×60 | 18–22 |
| Hotel Restaurant | 40% 2-top, 40% 4-top, 20% round | 30×48, 36×54, D48 round | 15–18 |
| Buffet / Cafeteria | 60% 4-top, 40% 6-top/8-top | 30×48, 36×72, 36×96 | 10–12 |
6. Material & Finish Considerations
The tabletop material affects both aesthetics and maintenance. Solid hardwood tabletops (oak, maple, walnut) offer timeless appeal and can be refinished multiple times but require regular sealing and protection from moisture. Laminate tabletops are cost-effective ($80–$180 per table) and easy to clean, making them popular in fast-casual and high-turnover venues — though they cannot be refinished and show edge wear over 5–8 years. Solid surface materials like Corian provide seamless, non-porous surfaces that resist stains and bacteria, ideal for high-sanitation environments. Metal or stone tops offer distinctive aesthetics but add significant weight — a 36-by-72-inch granite tabletop weighs 250–350 pounds, requiring reinforced floor support in multi-story venues.
Our commercial dining table collection includes all standard sizes and shapes in solid hardwood, laminate, and solid surface options, with custom dimensions available for projects with non-standard floor plans.
7. The Table Spacing Revenue Calculator
To quantify the financial impact of table sizing decisions, consider this simplified revenue model for a 1,000-square-foot dining room:
- Tight spacing (11 sq ft/seat): 90 seats, average check $25, 1.5 turns per dinner shift = $3,375 per shift.
- Moderate spacing (15 sq ft/seat): 66 seats, average check $28 (comfort drives higher spend), 1.6 turns = $2,957 per shift — 12% less revenue but higher guest satisfaction scores.
- Generous spacing (19 sq ft/seat): 52 seats, average check $32, 1.7 turns (guests linger less when comfortable?) = $2,829 per shift.
The midpoint configuration — prioritizing comfort without sacrificing capacity — consistently delivers the best long-term financial performance, with higher repeat visit rates and stronger online reviews offsetting the modest per-shift revenue gap.
Frequently Asked Questions
What is the best table size for a 4-person restaurant table?
A 30-by-48-inch rectangular table is the industry standard for 4-person dining, providing 24 inches of edge space per person. For upscale concepts where comfort is paramount, 36-by-54-inch tables allow additional elbow room and accommodate larger dinner plates.
How many square feet per seat should I plan for?
Fast-casual restaurants typically operate at 11–13 square feet per seat. Casual dining requires 14–17 square feet per seat. Fine dining needs 18–22 square feet per seat to accommodate larger tables, more spacing, and service equipment.
Can I mix table sizes in my restaurant?
Yes — a diverse table mix is actually recommended. A typical well-balanced dining room includes 30–40% 2-tops (for couples and solo diners), 50–60% 4-tops (the most common party size), and 10–20% 6-tops or flexible grouping tables for larger parties.
What is the minimum distance between restaurant tables?
For guest comfort, maintain at least 18–24 inches between table edges for side-by-side tables and 48–60 inches between back-to-back tables. Server aisles require a minimum of 36 inches of clear passage.
Should I use round or rectangular dining tables?
Rectangular tables are more space-efficient and should form the majority of your seating (60–75%). Round tables are excellent for creating intimate dining zones and work well in corners or as center-of-room accents. Limit round tables to 15–25% of total seating to preserve capacity.
How do I measure for restaurant table spacing?
Start by measuring your total dining area in square feet. Deduct 15–20% for service stations, entryways, and circulation paths. Divide the remaining area by your target square feet per seat (see FAQ #2 above). This gives your theoretical seat count. Then create a scaled floor plan with table footprints and clearance zones to validate the layout.
Contact BAKA Furniture for Your Project
Related Products