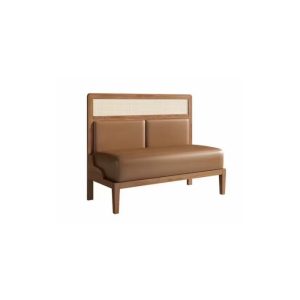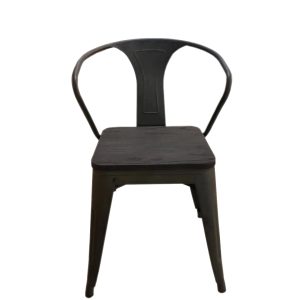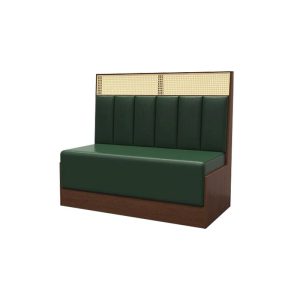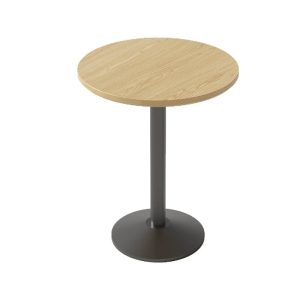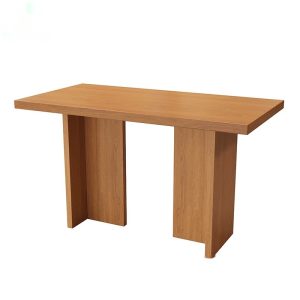
For most restaurant operators, the difference between a profitable dining layout and a constant capacity headache comes down to one number: booth seating dimensions. After analyzing hundreds of commercial restaurant layouts, the data is clear — the right dimensions make or break your layout. Our factory-standard booth module measures 1200mm wide x 600mm deep x 1050mm overall height with a seat height of 450mm. A standard 2-person booth requires 42 inches (107 cm) of table width and 60 inches (152 cm) of total depth from wall to aisle; 4-person booths need 60 inches (152 cm) of width and the same depth; and every seat should allow at least 24 inches (61 cm) of personal space. Best of all, every dimension we offer — including width, depth, height, color, fabric type, and quantity — can be fully customized to match your specific requirements. Getting these measurements right directly determines whether your restaurant turns tables efficiently or leaves money on the floor.
- Why Booth Seating Dimensions Matter More Than You Think
- Standard Commercial Booth Seating Dimensions (2026 Reference Table)
- Booth Seating Layout Planning: The Space Calculation Formula
- Key Clearance Requirements You Cannot Ignore
- Custom Booth Configurations: Making the Most of Your Space
- Common Booth Layout Mistakes and How to Avoid Them
- Materials and Construction Considerations
- Frequently Asked Questions
- From Dimensions to Decision: Planning Your Booth Order
- Frequently Asked Questions
Why Booth Seating Dimensions Matter More Than You Think
In commercial dining, every square inch carries revenue potential. Booth seating is preferred by restaurant owners because it maximizes seat density while creating a comfortable, semi-private dining experience that customers prefer over open tables. The challenge is that booth dimensions are less forgiving than freestanding tables — once a booth is built or installed, moving it is expensive and disruptive.
The National Restaurant Association reports that the average table turnover rate for booth-seating restaurants is 15-20% higher than those using only freestanding tables, provided the booth layout is optimized. Incorrect spacing, on the other hand, leads to bottlenecks at peak hours, server access issues, and customer complaints about cramped seating.
Standard Commercial Booth Seating Dimensions (2026 Reference Table)
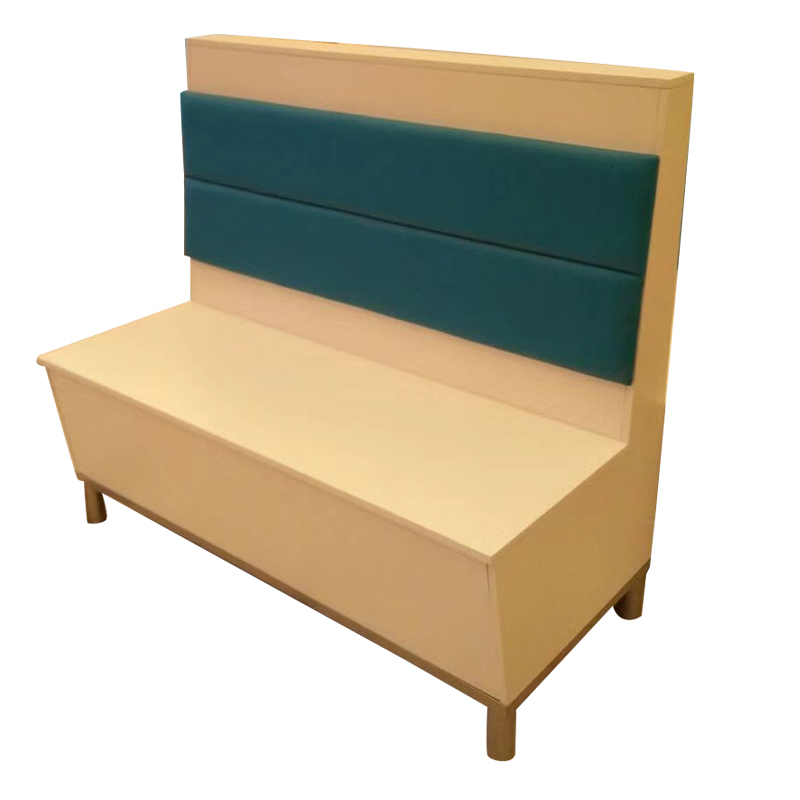
The following table represents industry-standard dimensions used by commercial restaurant suppliers and contract furniture manufacturers. At Baka Furniture, our standard booth module is 1200mm wide x 600mm deep x 1050mm high (seat height 450mm), and every parameter — size, color, fabric type, and quantity — is fully customizable to fit your project needs.
| Booth Type | Seating Capacity | Table Width | Booth Depth (Wall to Aisle) | Seat Width per Person | Table Height | Recommended Aisle Width |
|---|---|---|---|---|---|---|
| 2-Person Wall Booth | 2 | 42 in (107 cm) | 60 in (152 cm) | 21 in (53 cm) | 30 in (76 cm) | 36 in (91 cm) |
| 4-Person Wall Booth | 4 | 60 in (152 cm) | 60 in (152 cm) | 24 in (61 cm) | 30 in (76 cm) | 36 in (91 cm) |
| 6-Person Wall Booth | 6 | 84 in (213 cm) | 60 in (152 cm) | 24 in (61 cm) | 30 in (76 cm) | 42 in (107 cm) |
| Corner Booth (L-Shape) | 4-6 | 72 x 48 in (183 x 122 cm) | 72 in (183 cm) per side | 24 in (61 cm) | 30 in (76 cm) | 42 in (107 cm) |
| Back-to-Back Booth | 4-8 | 42 in (107 cm) per side | 126 in (320 cm) total | 21-24 in (53-61 cm) | 30 in (76 cm) | 48 in (122 cm) center |
| Double-Sided Banquette | 4-8 | 48 in (122 cm) per side | 72 in (183 cm) | 24 in (61 cm) | 30 in (76 cm) | 36 in (91 cm) |
Booth Seating Layout Planning: The Space Calculation Formula
Before you start placing booths, you need a systematic way to calculate how many seats your space can accommodate. Here is a proven formula used by commercial kitchen and dining room designers.
The Booth Density Formula
Total Available Seats = (Usable Floor Area in sq. ft) / (Booth Module Area per Seat in sq. ft)
Where:
- Usable Floor Area = Total restaurant area minus kitchen, restrooms, storage, bar, and entryways (typically 55-65% of gross square footage for full-service restaurants)
- Booth Module Area per Seat = (Booth Depth + Aisle Width) x (Table Width / Number of Seats)
Practical Calculation Example
Imagine you have a 2,000 sq. ft restaurant with 1,100 sq. ft of usable dining area (55% efficiency ratio). You plan to use 2-person wall booths:
- Booth module depth: 60 in (booth) + 36 in (aisle) = 96 in = 8 ft
- Table width per seat: 42 in / 2 = 21 in per seat = 1.75 ft
- Module area per seat: 8 ft x 1.75 ft = 14 sq. ft per seat
- Total seats: 1,100 sq. ft / 14 sq. ft = 78 seats
Compare this to 4-person booths under the same conditions:
- Booth module depth: 96 in = 8 ft (same depth)
- Table width per seat: 60 in / 4 = 15 in per seat = 1.25 ft
- Module area per seat: 8 ft x 1.25 ft = 10 sq. ft per seat
- Total seats: 1,100 sq. ft / 10 sq. ft = 110 seats (41% more capacity)
This example illustrates why chain restaurants favor 4-person booths — they achieve significantly higher seat density without sacrificing comfort, as long as the dimensions follow the standards in the table above.
Key Clearance Requirements You Cannot Ignore
Beyond the booth itself, your layout must comply with accessibility and safety requirements. These are not optional — they affect your building permit and liability coverage.
ADA Compliance for Booth Seating
Under the Americans with Disabilities Act (ADA) standards, at least 5% of your booth seating must be accessible. Key requirements include:
- Table surface height between 28-34 inches from floor
- Knee clearance of 27 inches high, 30 inches wide, and 19 inches deep under the table
- Accessible booths must be on an accessible route with at least 36 inches of clear width
- At least one accessible booth must be adjacent to a clear floor space of 30 x 48 inches
Server Access and Traffic Flow
Your servers need to move efficiently between booths during peak hours. Industry best practices recommend:
- Minimum 36-inch aisle width between the back of a booth and the facing table
- 42-inch or wider aisles for main service corridors that connect kitchen to dining areas
- 60-inch clearance at intersections of two main aisles
- 18-24 inches of space between the booth seat edge and the table edge for comfortable entry and exit
Custom Booth Configurations: Making the Most of Your Space
Not every dining room fits standard booth dimensions. This is where custom booth configurations from a commercial furniture manufacturer like Baka Furniture become valuable. Our standard module is 1200 x 600 x 1050mm (seat 450mm), but we customize everything — size, color, fabric, quantity — with no minimum order requirements. Here are the most common custom scenarios we help restaurant owners solve:
Irregular Wall Layouts
If your dining area has angled walls, columns, or curved surfaces, modular booth sections can be fabricated to follow the wall geometry precisely. Unlike standard booths that leave wasted triangular spaces, custom fabrication maximizes every usable inch. The key is to maintain consistent seat width and depth while letting the back panel follow the wall contour.
Mixed-Use Dining Areas
Modern restaurant designs increasingly blend booth seating with bar-height tables and lounge areas. In these layouts, transition zones need careful dimension planning. A booth row next to a bar area, for instance, requires deeper clearance (48-54 inches) to avoid overlapping traffic patterns between bar patrons and seated diners.
Narrow Frontage Restaurants
For restaurants with narrow street-front dimensions (typical in urban settings), we recommend single-sided banquettes along one wall with freestanding tables on the opposite side. This layout achieves 8-10 seats per 10 linear feet of wall space while keeping the center aisle clear for traffic.
Common Booth Layout Mistakes and How to Avoid Them
After working with hundreds of restaurant projects, we have identified the most frequent dimension-related mistakes. Awareness of these can save you costly rework.
- Underestimating aisle width. A 30-inch aisle between booths may look adequate on paper but becomes frustrating during dinner rush. Always round up — 36 inches is the minimum, 42 inches is comfortable.
- Ignoring the door swing radius. Restroom doors, kitchen doors, and entry doors need their swing arc to be entirely outside the booth aisle zone. A standard 36-inch door requires a 36-inch swing clearance — this space cannot overlap with seating.
- Fixed booths without floor anchors. Lightweight booths that are not secured to the floor can shift over time, creating uneven spacing between rows. Always specify floor-mounting hardware from your supplier.
- Table overhang miscalculation. Commercial booth tables typically overhang 6-8 inches beyond the seat edge on each side. Failing to account for this can result in tables that are too narrow for comfortable dining.
- Skipping the mockup phase. Before committing to a full order, arrange one complete booth module in your actual space. Walk through it with your serving staff. What works in a CAD drawing may feel different in reality.
Materials and Construction Considerations
The dimensions of your booth are only half the equation — material selection affects both the longevity and the effective dimensions of your seating over time.
Upholstery and Cushion Compression
High-density foam cushions (2.0-2.5 lb/ft³ density) maintain their shape for 5-7 years in commercial use. Lower density foams compress more quickly, effectively reducing your seat depth by 1-2 inches within the first year. This compression changes the effective dimensions of your booth and can make seats feel cramped. Always specify commercial-grade foam for booth seating that will see daily use.
Frame and Support Structure
The structural frame of a commercial booth determines the maximum span between supports. For booths wider than 60 inches (standard 4-person and above), the frame must incorporate additional cross-bracing to prevent sagging over time. This is particularly important for back-to-back booth configurations where two rows of seating share a common support frame.
Frequently Asked Questions
What is the standard depth of a commercial restaurant booth?
The standard total depth of a commercial restaurant booth from the wall to the aisle edge is 60 inches (152 cm). Our Baka Furniture standard module depth is 600mm, with an overall height of 1050mm and seat height of 450mm. This includes approximately 24 inches for the seat depth and 36 inches for the table surface. For back-to-back booths, the total depth from aisle to aisle is 126 inches (320 cm), which includes two seat depths, two table depths, and a center partition.
How wide should a 4-person restaurant booth be?
A standard 4-person commercial booth should have a table width of 60 inches (152 cm) — Baka Furniture’s standard booth width is 1200mm per module, providing 24 inches (61 cm) of personal space per person minus the center gap. This width accommodates two diners on each side comfortably, with enough surface area for plates, drinks, and tableware. Narrower widths below 54 inches create a cramped dining experience and reduce customer satisfaction scores.
What is the minimum aisle width required between restaurant booths?
The minimum aisle width between the front edge of a booth table and the facing booth or obstacle is 36 inches (91 cm). This allows a server to walk sideways between occupied booths. For main service corridors connecting dining areas to the kitchen, 42-48 inches is recommended. ADA-compliant routes require at least 36 inches of clear width at all points.
How much space do you need per person in a restaurant booth?
Each diner in a commercial booth requires 24 inches (61 cm) of seat width and 18-24 inches of personal table space. The total floor area per seat, including aisle access, is approximately 10-14 square feet (0.93-1.3 square meters) depending on booth configuration. Four-person booths achieve better space efficiency at roughly 10 sq. ft per seat versus 14 sq. ft per seat for 2-person booths.
Can commercial booth dimensions be customized for my restaurant layout?
Yes — and this is where Baka Furniture stands out. Our factory-standard booth measures 1200 x 600 x 1050mm (seat height 450mm), but every aspect — width, depth, overall height, seat height, backrest angle, color, fabric type, and quantity — can be fully customized with no minimum order quantity. Custom options include adjusting seat width, table height, backrest angle, and overall depth to accommodate irregular wall geometries, narrow floor plates, or mixed-use dining concepts. Custom booths typically require 2-4 weeks of lead time and are fabricated to your exact specifications.
From Dimensions to Decision: Planning Your Booth Order
Once you have your layout dimensions calculated, the next step is translating those numbers into an actual booth order. Here is a structured approach used by professional procurement teams:
- Create a scaled floor plan — Use a 1/4-inch scale drawing or a CAD tool to place every booth module in your dining area, including all clearance zones.
- Generate a bill of materials — List every booth module by type (2-person, 4-person, corner, etc.), quantity, and dimensions.
- Request dimensional drawings from your supplier — Before placing an order, ask your manufacturer for shop drawings that show exact dimensions, anchor points, and assembly instructions.
- Order sample materials — Commercial fabric and finish samples should be reviewed under your actual restaurant lighting before finalizing color and material choices.
- Schedule delivery — Baka Furniture booths and chairs arrive fully assembled and ready to use right out of the box. No installation required — simply unwrap and place them in your dining area. Tables are shipped knock-down for efficient transport and require simple assembly.
Getting booth dimensions right on the first attempt saves you thousands in reconfiguration costs and weeks in project delays. The numbers in this guide represent proven standards used by successful restaurants worldwide — apply them to your layout with confidence.
If you are planning a restaurant build-out or renovation and need assistance with booth layout planning, our team at Baka Furniture has extensive experience supplying commercial booth seating to restaurants of all sizes across North America, Europe, and the Middle East. We provide detailed dimension drawings, material samples, and customization support for every project.
Frequently Asked Questions
What are the standard dimensions for a 2-person commercial booth?
A standard 2-person booth requires 42 inches (107 cm) of table width and 60 inches (152 cm) of total depth from wall to aisle. The bench seat depth should be 18-20 inches, with a table depth of 24-30 inches. Each diner should have at least 24 inches of personal width for comfortable dining.
How much space do I need between booth back-to-back?
When placing booths back-to-back, allow at least 72 inches (183 cm) total from wall to wall for two rows. This provides approximately 60 inches per row (including bench and table) plus 12 inches of back-to-back clearance. For back-to-back booth arrangements, the minimum centerline-to-centerline spacing is 66 inches.
What is the minimum aisle width required for booth seating?
The minimum aisle width for booth seating is 18 inches between the table edge and the back of the nearest chair or the next table. For ADA compliance, main aisles must be at least 36 inches wide. Comfortable server access typically requires 24-30 inch aisles. High-volume restaurants should plan for 36-48 inch main aisles.
Can booth seating dimensions be customized for my restaurant space?
Yes, booth seating can be fully customized to fit your specific floor plan. Many manufacturers offer custom sizes for both width and depth, as well as curved or angled configurations for irregular spaces. Custom booth dimensions allow you to maximize seating capacity in unique layouts while maintaining guest comfort and service accessibility.
How do booth dimensions affect restaurant seating capacity calculations?
Booth seating typically allows for 11-13 square feet per person, while individual chair seating requires 12-15 square feet per person. Wall-mounted booth configurations eliminate one aisle per row, potentially increasing seating capacity by 15-20% compared to freestanding tables. The exact capacity depends on your specific layout and spacing requirements.
{ “@context”: “https://schema.org”, “@type”: “FAQPage”, “mainEntity”: [ { “@type”: “Question”, “name”: “What are the standard dimensions for a 2-person commercial booth?”, “acceptedAnswer”: { “@type”: “Answer”, “text”: “A standard 2-person booth requires 42 inches (107 cm) of table width and 60 inches (152 cm) of total depth from wall to aisle. The bench seat depth should be 18-20 inches, with a table depth of 24-30 inches. Each diner should have at least 24 inches of personal width for comfortable dining.” } }, { “@type”: “Question”, “name”: “How much space do I need between booth back-to-back?”, “acceptedAnswer”: { “@type”: “Answer”, “text”: “When placing booths back-to-back, allow at least 72 inches (183 cm) total from wall to wall for two rows. This provides approximately 60 inches per row (including bench and table) plus 12 inches of back-to-back clearance. For back-to-back booth arrangements, the minimum centerline-to-centerline spacing is 66 inches.” } }, { “@type”: “Question”, “name”: “What is the minimum aisle width required for booth seating?”, “acceptedAnswer”: { “@type”: “Answer”, “text”: “The minimum aisle width for booth seating is 18 inches between the table edge and the back of the nearest chair or the next table. For ADA compliance, main aisles must be at least 36 inches wide. Comfortable server access typically requires 24-30 inch aisles. High-volume restaurants should plan for 36-48 inch main aisles.” } }, { “@type”: “Question”, “name”: “Can booth seating dimensions be customized for my restaurant space?”, “acceptedAnswer”: { “@type”: “Answer”, “text”: “Yes, booth seating can be fully customized to fit your specific floor plan. Many manufacturers offer custom sizes for both width and depth, as well as curved or angled configurations for irregular spaces. Custom booth dimensions allow you to maximize seating capacity in unique layouts while maintaining guest comfort and service accessibility.” } }, { “@type”: “Question”, “name”: “How do booth dimensions affect restaurant seating capacity calculations?”, “acceptedAnswer”: { “@type”: “Answer”, “text”: “Booth seating typically allows for 11-13 square feet per person, while individual chair seating requires 12-15 square feet per person. Wall-mounted booth configurations eliminate one aisle per row, potentially increasing seating capacity by 15-20% compared to freestanding tables. The exact capacity depends on your specific layout and spacing requirements.” } } ] }Related Products