Restaurant Furniture Layout Case Analysis: Capacity, Comfort and Flow
A successful restaurant furniture plan balances seat capacity, guest comfort, service flow, and a repeatable purchasing specification. These six photographs show how tables, dining chairs, banquette seating, circulation routes, and a bar zone can work together in one contemporary restaurant interior. This is a visual layout analysis, not a claim that BAKA Furniture supplied or completed the pictured project.
- What this restaurant layout gets right
- Materials and construction decisions to verify
- Dimensions, table sizes, and drawing review
- Maintenance and cleaning planning
- Inspection and quality control before shipment
- Common procurement mistakes and risks
- RFQ information needed for a useful quotation
- Buyer checklist before approving restaurant furniture
- Frequently asked questions
- About this analysis
What this restaurant layout gets right
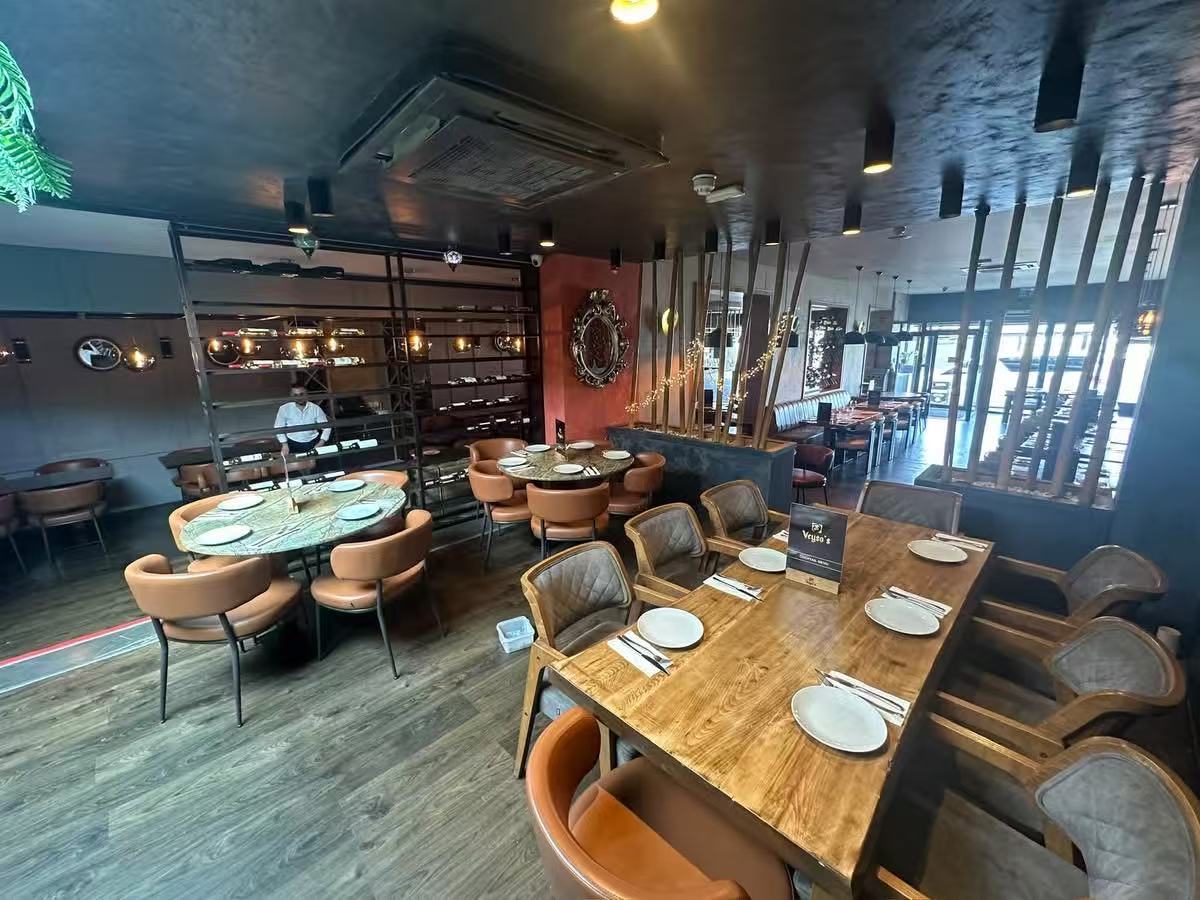
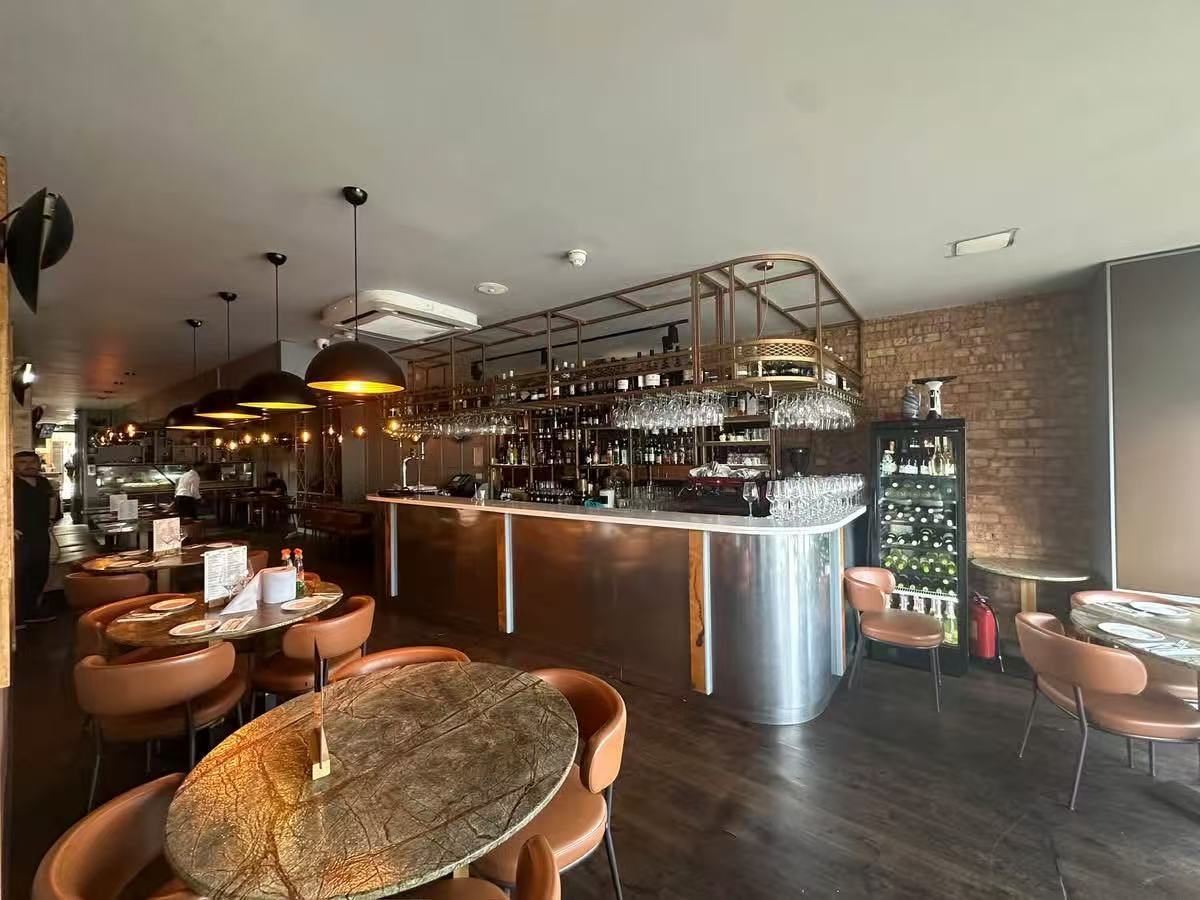
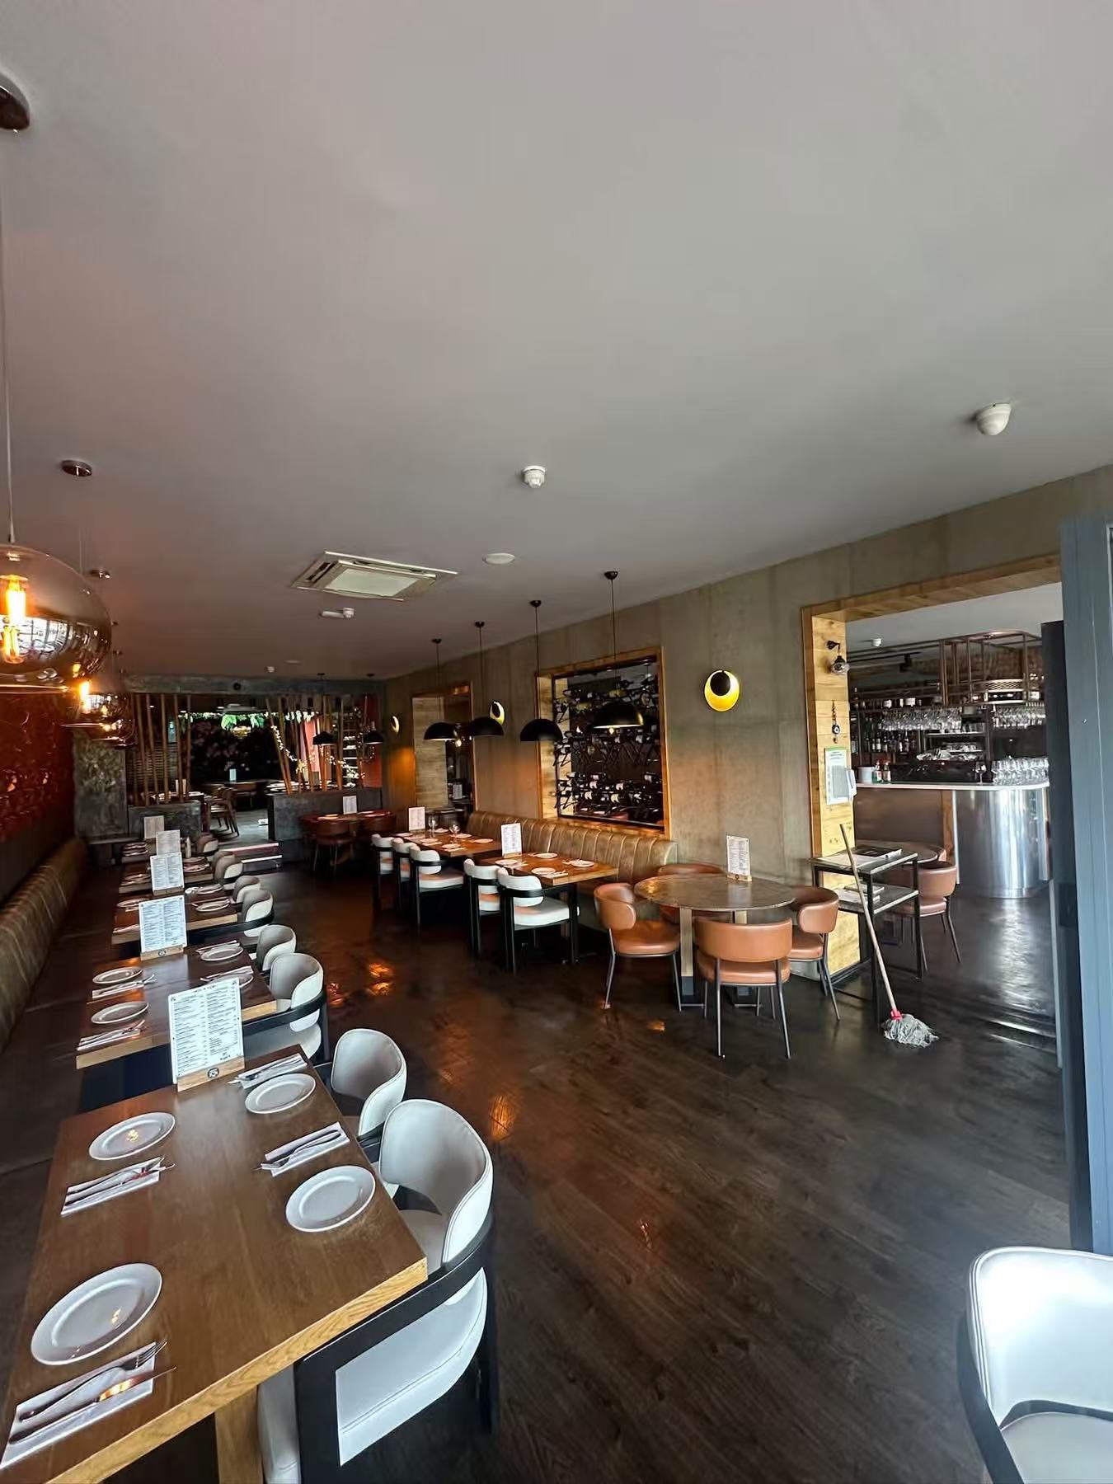
The strongest idea is not a single chair or table. It is the coordination of several seating types around the way guests and staff use the room. Four-seat and larger rectangular tables support different party sizes. Wall-side banquettes reduce the space needed behind one side of a table. Loose upholstered chairs can be moved, replaced, or regrouped. The bar is visually distinct but still connected to the dining floor.
For a restaurant owner, hospitality designer, distributor, or project buyer, this approach can make the room more adaptable. The commercial value comes from planning the furniture as a system: table sizes, chair clearances, aisle positions, upholstery tones, frame finishes, and replacement requirements should be reviewed together before an order is placed.
Use a furniture mix to serve different dining occasions
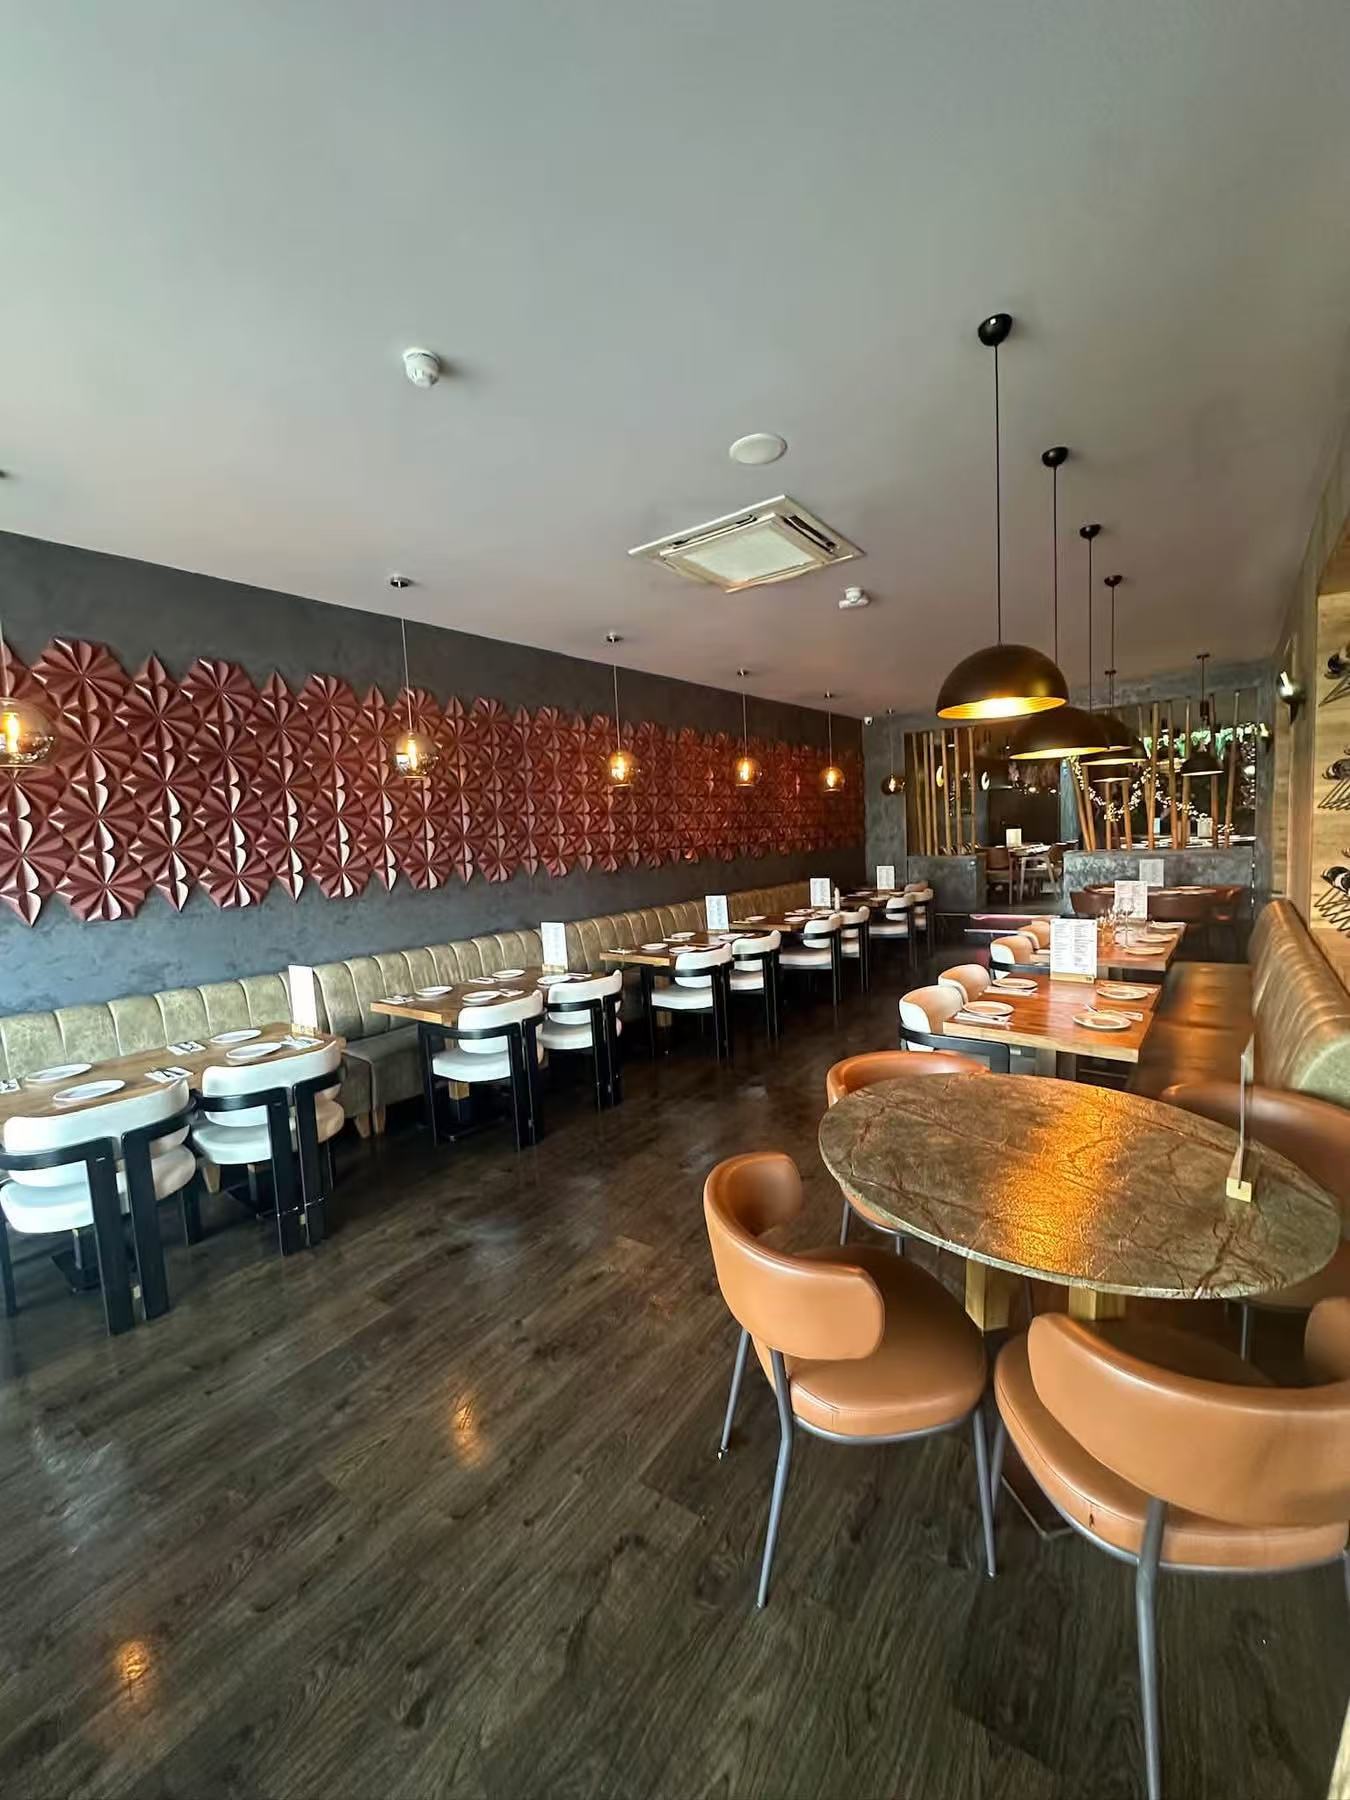
The photographs show round and rectangular tables, freestanding chairs, and continuous wall seating. That mix can support couples, families, small groups, and larger parties without making every part of the floor identical. Round tables can soften angular rooms and improve conversation for small groups, while rectangular tables are often easier to align, combine, and reset.
Keep the circulation route readable
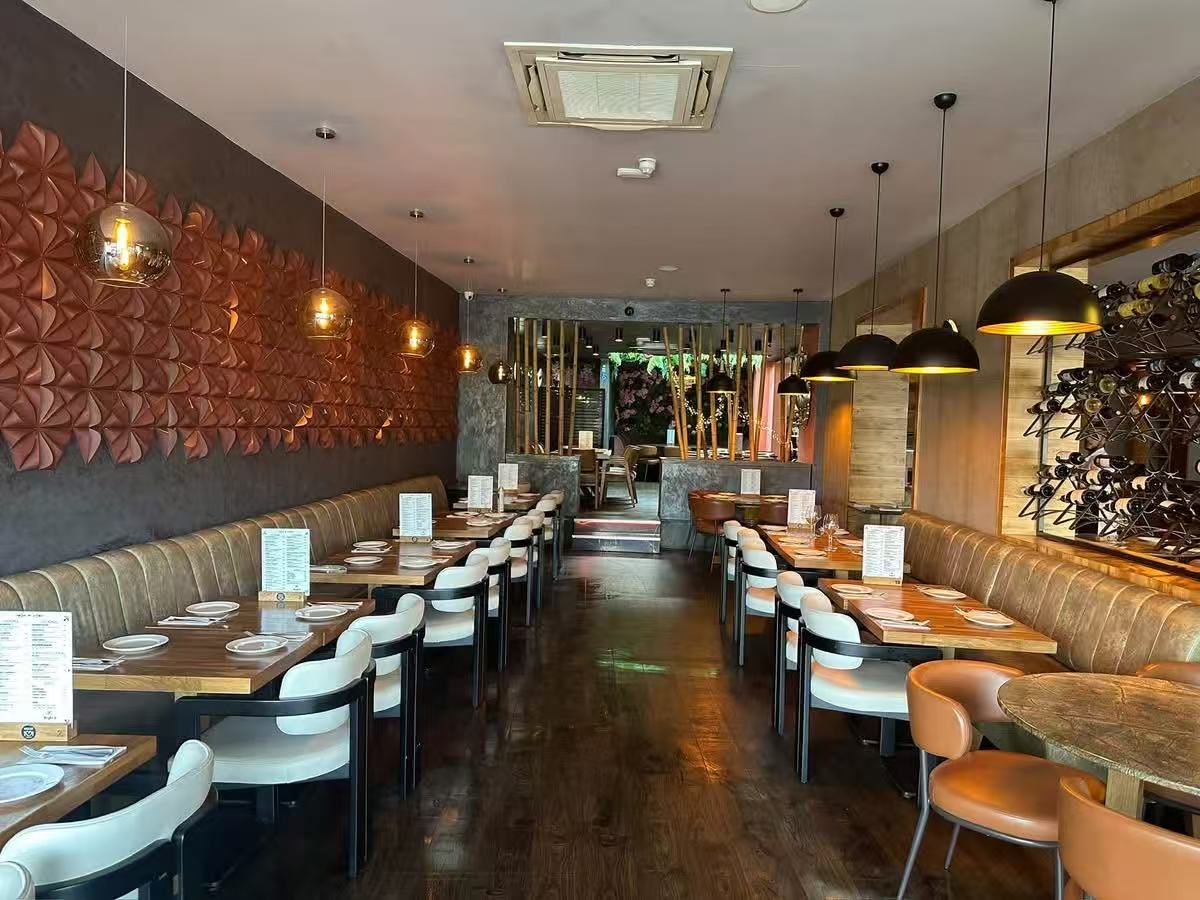
A central route is visible through the dining area, with table groups placed to either side. A readable route helps staff understand where service traffic should move and helps guests find the entrance, tables, and other zones. The final aisle width cannot be confirmed from photographs, so it must be checked on the scaled floor plan against local accessibility, egress, and operating requirements.
Create identity through repetition, not visual clutter
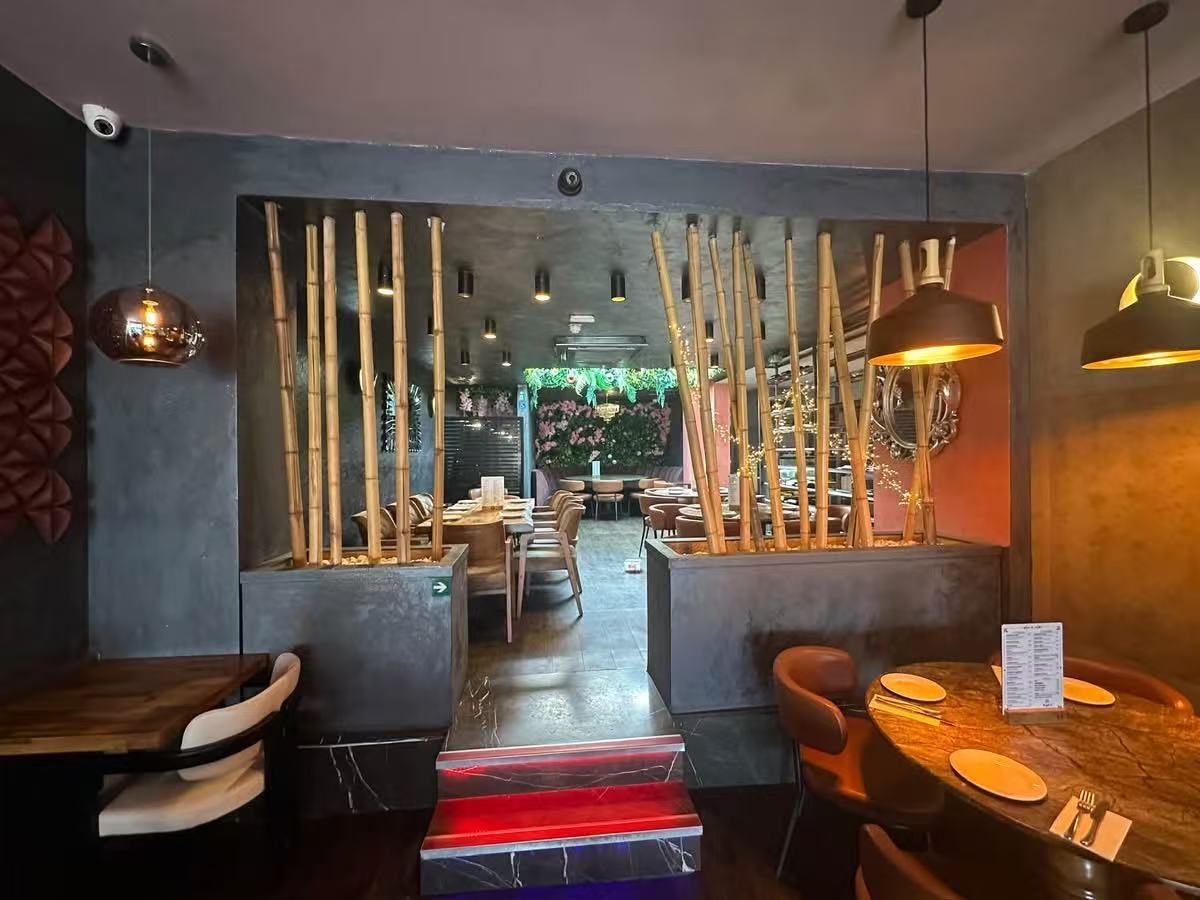
Warm brown upholstery, dark flooring, timber-look table surfaces, black pendant lights, and metallic details repeat across the room. Repetition gives varied furniture a shared language. For procurement, the same principle can simplify approvals: define a controlled finish palette and use it consistently across chair upholstery, metalwork, table edges, and fixed seating.
Materials and construction decisions to verify
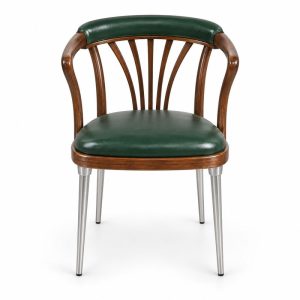
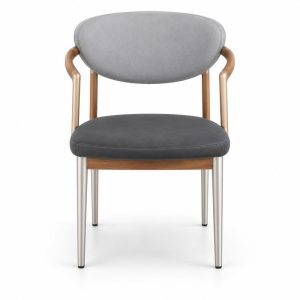
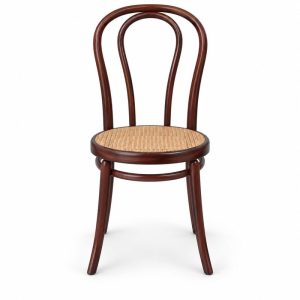
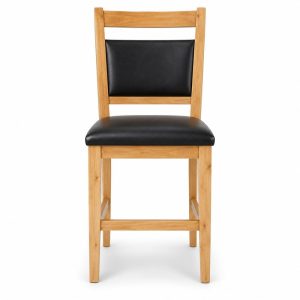
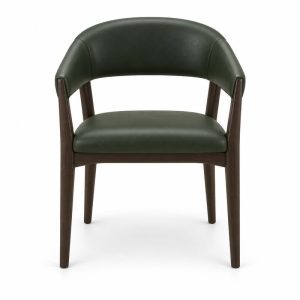
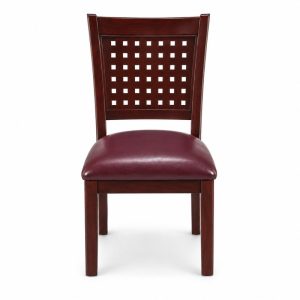
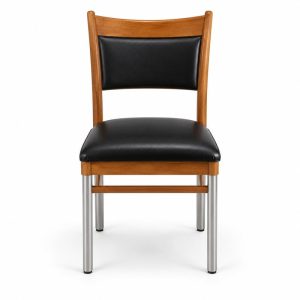
The photographs provide useful visual references, but they do not prove the exact materials, grades, or construction methods. A buyer should therefore convert the visual direction into a written specification. For chairs, confirm the frame material, joint method, foam density range, upholstery performance requirement, seam details, glides, and finish sample. For tables, confirm the top substrate, surface finish, edge construction, base material, fixing method, and floor-contact details.
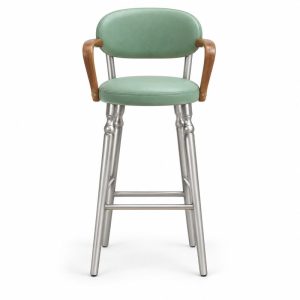
Banquette seating needs its own construction package. Ask how modules connect, how the seat or back can be accessed for repair, whether wall and floor fixing points are required, and how site tolerances will be handled. For the bar-adjacent zone, verify that furniture finishes are suitable for the expected cleaning routine and exposure to spills. These checks turn an attractive reference into an order that can be inspected and repeated.
Dimensions, table sizes, and drawing review
Do not estimate commercial furniture dimensions from these images. Start with a scaled plan that identifies structural columns, doors, service stations, fixed seating, and all required circulation paths. Add the actual outside dimensions of every chair and table, including arm width, back depth, table-base footprint, and the occupied position when a guest is seated.
Then test common operating scenarios. Can staff pass when chairs are pulled out? Can adjacent tables be combined without blocking the main route? Does a pedestal base interfere with feet or chair placement? Is there enough clearance to clean around fixed seating? A dimensioned furniture plan should be approved before samples or bulk production begin.
What the photographs can and cannot confirm
The images confirm a coordinated visual concept, a mix of seating formats, and the apparent relationship between the dining area, bar, and entrance transition. They do not confirm dimensions, material specifications, structural strength, fire performance, order quantity, supplier identity, customer identity, location, budget, delivery time, or operating results. Those facts must come from project documents or verified client information.
Maintenance and cleaning planning
Commercial furniture should be evaluated for the cleaning routine that will actually be used. Ask for care instructions for every surface and test approved cleaning products on a sample. Upholstery selections should consider stain visibility, seam placement, replaceability, and the expected frequency of use. Table finishes should be checked for resistance appropriate to the restaurant’s food, beverage, and cleaning environment.
Maintenance access matters as much as surface choice. Replaceable glides, accessible fasteners, removable cushions where appropriate, and clear spare-part references can reduce disruption later. Buyers should also agree on a small stock of matching repair materials or replacement components when consistent long-term appearance is important.
Inspection and quality control before shipment
Quality control should follow the approved specification rather than relying on photographs alone. Begin with a sample or mock-up review. Check stability, wobble, joint consistency, upholstery alignment, visible seams, finish color, edge quality, hardware, and compatibility between each chair and its intended table.
For bulk inspection, define an acceptance checklist before production. Record the approved sample, drawings, finish references, packaging method, labeling, quantities, and inspection criteria. Confirm that cartons identify model and finish clearly enough for installation teams to sort the order. Any test reports or compliance documents should match the exact product and market requirement; they should never be assumed from a similar model.
Common procurement mistakes and risks
One common mistake is choosing each item independently. A chair can look attractive in isolation but conflict with the table height, base position, or planned aisle. Another risk is approving color from a phone image without a physical or controlled reference. Screen color, lighting, and camera processing can all change the appearance.
Other avoidable risks include ordering before the final floor plan is frozen, leaving banquette site dimensions unverified, failing to define spare parts, and treating a showroom image as proof of commercial performance. The solution is a single coordinated approval package that connects the visual concept to measurable specifications and inspection evidence.
RFQ information needed for a useful quotation
A useful RFQ should describe the project, not just ask for a unit price. Share the destination country, project stage, floor plan, required seating quantity, table schedule, preferred visual direction, target installation date, and any market-specific compliance needs. Identify which items are loose furniture and which require site measurement or fixed installation.
For each furniture family, request a model reference, dimensions, material and finish specification, packaging details, minimum order information, sample terms, production lead-time basis, and warranty or replacement-part process. If the design is still developing, ask for options with clearly stated differences instead of accepting unverified substitutions.
Buyer checklist before approving restaurant furniture
- Confirm the scaled furniture layout and required circulation paths.
- Approve actual dimensions for chairs, tables, bases, and banquette modules.
- Record materials, finishes, upholstery, seams, glides, and hardware.
- Review a sample or mock-up against the intended table and room palette.
- Define cleaning, maintenance, spare-part, and replacement requirements.
- Agree on inspection criteria, packaging, carton labels, and installation sequence.
- Verify any required test reports against the exact model and destination market.
- Keep all approved drawings, samples, and changes in one order record.
Frequently asked questions
Should every dining chair in a restaurant match?
No. A controlled mix can help define zones and accommodate different guests. The important point is to coordinate seat height, comfort, table compatibility, finish palette, cleaning needs, and replacement planning so the room still feels intentional.
Can the correct table size be selected from a reference photo?
No. A photo can communicate style and approximate proportion, but final table dimensions must come from the seating plan, place-setting needs, base position, chair dimensions, circulation requirements, and the operator’s service format.
What should a buyer approve before bulk production?
Approve dimensioned drawings, materials, finish samples, upholstery, construction details, packaging, labels, and a physical sample or agreed mock-up. The inspection checklist should refer to the same approved documents.
How can replacement risk be reduced for a multi-location restaurant?
Use repeatable model codes and finish references, record every approved component, confirm spare-part availability, and avoid undocumented substitutions. A consistent specification makes later replenishment and cross-location matching more manageable.
About this analysis
This article was prepared for commercial furniture buyers using only the six supplied restaurant photographs as visual evidence. The analysis distinguishes visible layout choices from specifications that require drawings, samples, tests, or project records. It is intended to help buyers ask better questions before procurement, not to identify the photographed venue or claim a supplier relationship.
Explore BAKA Furniture’s commercial restaurant furniture and project supply capabilities. To discuss a similar layout, send your floor plan, seating quantity, destination country, preferred finishes, and target date. We can then prepare a project-specific furniture proposal and quotation without treating a reference image as a final specification.