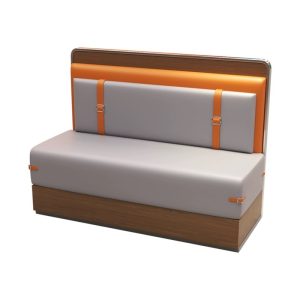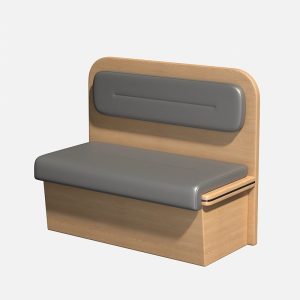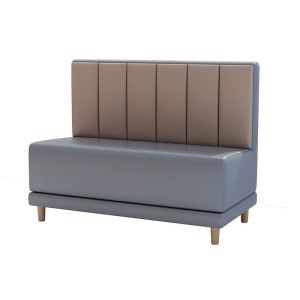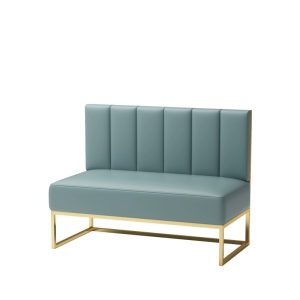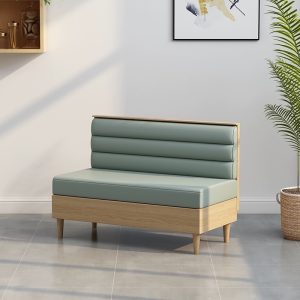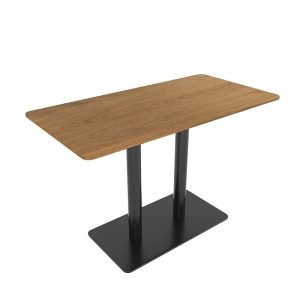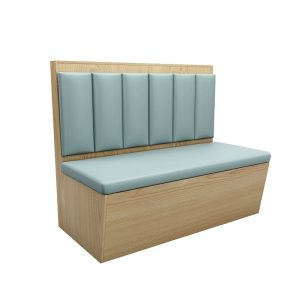
Commercial booth seating is one of the most strategic investments a restaurant owner can make. Properly specified booth seating increases seating density, enhances guest comfort, defines the restaurant’s aesthetic character, and delivers measurable returns through improved table turnover and higher per-seat revenue. In 2026, booth seating options have expanded significantly, with modular systems, improved upholstery materials, and customizable configurations that allow venue owners to optimize every square foot of their dining floor. This complete buying guide covers everything hospitality buyers need to know about commercial booth seating: types and configurations, materials and construction, dimension standards, customization options, and maintenance best practices.
Types of Commercial Booth Seating
Commercial booth seating is available in several distinct configurations, each suited to different venue types, floor plans, and guest experience objectives.
Wall-Mounted Banquette Seating
Wall-mounted banquettes are the most common form of commercial booth seating, accounting for approximately 45% of all commercial booth installations. They consist of a bench-style seat mounted directly to the wall, paired with freestanding tables and sometimes complemented by freestanding chairs on the opposite side. Wall-mounted banquettes maximize floor space efficiency because they eliminate the aisle clearance needed behind freestanding chairs — the wall serves as the back support, so no rear clearance is required. This configuration can increase seating capacity by 20-30% compared to floor layouts using only freestanding tables and chairs.
Banquette seating is particularly effective along perimeter walls, where the wall-mounted configuration transforms otherwise underutilized perimeter space into prime seating. The continuous bench design also creates a clean, unified aesthetic that visually anchors the dining room. Banquette seat widths can be customized to match your specific floor dimensions, making them adaptable to any space — including irregular room shapes, alcoves, and angled walls.
Our booth seating collection includes wall-mounted banquette configurations with multiple seat depth and back height options for different comfort levels and aesthetic preferences.
Modular Booth Systems
Modular booth seating systems have become the fastest-growing segment of the commercial booth market in 2026, driven by demand for flexible furniture that can adapt to changing operational requirements. Modular booths consist of individual seat, back, and divider components that can be assembled, reconfigured, and expanded as needed.
The key advantage of modular systems is adaptability. A modular booth can be configured as a two-person booth, expanded to a four-person booth by adding seat sections, or reconfigured into a different layout entirely when the floor plan changes. For restaurants that host a mix of party sizes, modular booths with removable or adjustable divider panels allow seamless reconfiguration between service periods. A lunch-oriented setup with more two-person booths can be converted to a dinner setup with larger group configurations as reservation patterns shift.
Modular systems also simplify maintenance. Individual seat and back panels can be removed and replaced when upholstery wears or is damaged, without affecting adjacent sections. This targeted replacement capability reduces long-term maintenance costs significantly compared to fixed booth construction, where the entire unit must be replaced when any component fails.
Modular booth seating from BAKA Furniture offers interchangeable components designed for easy reconfiguration, replacement, and expansion. Components are engineered with consistent connection systems, allowing future additions to integrate seamlessly with existing installations.
Freestanding Booth Seating
Freestanding booths function as self-contained seating units that do not require wall mounting. They include both seat and back components within a single structure and can be positioned anywhere on the dining floor. Freestanding booths offer maximum layout flexibility — they can be rearranged, moved between venues, or relocated within the same venue as operational needs change.
Freestanding booths are the preferred choice for venues that do not have suitable wall surfaces for banquette mounting, for spaces that require frequent reconfiguration, and for restaurant groups that may relocate booths between properties. They are commonly used as center-of-room seating islands, creating intimate zones within open floor plans. The trade-off is slightly lower seating density compared to wall-mounted banquettes, as freestanding booths require front and rear aisle clearance.
Booth Seating Dimensions and Ergonomics
Proper dimensions are essential for guest comfort and long-term durability of commercial booth seating. Industry standard dimensions are based on decades of ergonomic research and practical experience across thousands of hospitality installations.
Seat height: Standard commercial booth seat height is 18 inches (46 cm) from floor to seat top, matching standard dining chair height. This height accommodates the widest range of guest body types and pairs correctly with standard 30-inch (76 cm) dining tables. Counter-height booth seating (seat height 24 inches / 61 cm) is available for bar and counter-height dining zones.
Seat depth: Standard seat depth for commercial booth seating is 19-21 inches (48-53 cm). This depth provides comfortable thigh support for the average adult without creating excessive pressure behind the knees. Deep-cushion booths (22-24 inch / 56-61 cm depth) offer enhanced comfort for lounge-style applications but require deeper floor space allocation. For venues targeting maximum seating density, 18-inch (46 cm) seat depth can be used, though comfort is reduced for taller guests.
Back height: Booth back height is measured from the seat surface to the top of the backrest. Low-back booths (8-12 inches / 20-30 cm) provide lumbar support with an open, airy appearance that works well in contemporary designs. Mid-back booths (14-18 inches / 36-46 cm) offer standard support and are the most common commercial specification, providing adequate support for comfortable dining while maintaining visual sightlines across the dining room. High-back booths (20-24 inches / 51-61 cm) provide maximum support and privacy, creating intimate dining nooks that reduce visual noise across the dining floor. High-back booths are popular in fine dining and romantic settings.
Booth width per person: The standard width allocation per seated guest in booth seating is 24-27 inches (61-69 cm). At 24 inches, guests have adequate personal space for comfortable dining. At 27 inches, the experience is noticeably more spacious. For two-person booths, the total seat width is typically 48-54 inches (122-137 cm). Four-person booths range from 48-54 inches wide if configured as two seats per side, or wider if accommodating four seats on one side.
Table-to-booth relationship: For optimal ergonomics, the distance from the booth seat front edge to the table edge should be 6-8 inches (15-20 cm). This allows guests to sit comfortably at the table without leaning forward excessively to reach their plate, while also providing enough space to rise easily from the seat. The table overhang past the seat edge should be minimal — no more than 2-3 inches (5-8 cm) on each side — to prevent guests from having to reach across the table awkwardly.
| Configuration | Seats per Unit | Total Width | Seat Depth | Space Required (sq ft) | Best For |
|---|---|---|---|---|---|
| 2-Person Booth | 2 | 48-54 in | 19-21 in | 10-12 sq ft per seat | Intimate dining, couples |
| 4-Person Booth | 4 | 48-60 in | 19-21 in | 9-11 sq ft per seat | Most common — casual to family dining |
| 6-Person Booth | 6 | 72-84 in | 19-21 in | 8-10 sq ft per seat | Family-style restaurants, large groups |
| Wall Banquette (continuous) | Variable | Custom length | 19-21 in | 7-9 sq ft per seat | Perimeter seating, maximum density |
| High-Back VIP Booth | 2-4 | 54-66 in | 21-24 in | 13-16 sq ft per seat | Fine dining, VIP areas, romantic settings |
| Freestanding Modular Booth | 2-6 | Variable | 19-21 in | 10-14 sq ft per seat | Flexible layouts, reconfigurable spaces |
Booth Seating Materials and Upholstery
Commercial booth seating materials must withstand constant use, frequent cleaning, and exposure to food and beverage spills. The material choices made during specification directly affect the booth’s service life, maintenance requirements, and total cost of ownership.
Upholstery Materials
Commercial-grade vinyl: Vinyl remains the most popular booth upholstery material for high-turnover commercial environments, accounting for approximately 45% of commercial booth installations. Modern commercial vinyl has evolved significantly, offering improved breathability, softer hand feel, and enhanced durability compared to earlier generations. Look for vinyl with a minimum thickness of 1.0 mm, antimicrobial backing, and UV stabilizers for color retention. High-quality commercial vinyl should pass 100,000+ double rubs in Wyzenbeek abrasion testing. Vinyl is the easiest upholstery material to clean — most spills wipe away with a damp cloth and mild detergent.
PU leather: Premium polyurethane leather offers a more sophisticated appearance than vinyl while maintaining excellent cleanability. PU leather is breathable, soft to the touch, and available in a wide range of colors and textures. Commercial-grade PU leather should have a minimum thickness of 1.2 mm and pass 50,000+ double rubs in abrasion testing. PU leather is the preferred choice for mid-range to upscale dining venues that want the look of leather without the cost and maintenance requirements of genuine leather.
Solution-dyed polyester fabric: Fabric upholstery is increasingly chosen for booth seating in venues where comfort and aesthetics are prioritized. Solution-dyed polyester offers excellent UV stability (color does not fade with light exposure), good stain resistance (color is integral to the fiber, not a surface application), and superior breathability compared to vinyl or PU leather. Fabric upholstery requires more careful maintenance — prompt spot cleaning and regular professional cleaning are essential to maintain appearance in commercial settings. Fabric is best suited for lower-volume applications like hotel lobby lounges, wine bars, and fine dining rooms.
Genuine leather: Top-grain leather is used in premium commercial applications — fine dining, VIP rooms, luxury hotel lounges — where the unmatched aesthetics and tactile quality justify the significant cost premium. Genuine leather booth seating costs 3-5 times more than equivalent vinyl or PU leather upholstery. Leather is durable (50,000+ double rubs), breathable, and develops a desirable patina over time. It requires regular conditioning to prevent drying and cracking in commercial environments with HVAC cycling.
Frame and Cushion Construction
Frame construction: Commercial booth frames should be constructed from kiln-dried hardwood (oak, maple, or poplar) with reinforced corner blocks and waterproof adhesive joints. Metal frames (steel or aluminum) are used in modular systems and offer superior structural durability, though they add weight and cost. Verify that frame warranties cover structural defects for at least 5-10 years in commercial use.
Foam specifications: The foam used in booth cushions determines both comfort and longevity. Commercial-grade foam should have a density of 28-35 kg/m3 (1.8-2.2 lbs/ft3) for seat cushions and 22-28 kg/m3 (1.4-1.8 lbs/ft3) for back cushions. High-resilience (HR) foam with a support factor of 2.5+ provides the best combination of comfort and durability. For high-turnover venues, specify foam with an indentation load deflection (ILD) rating of 35-45 for seats and 20-30 for backs. Foam should be wrapped in a polyester fiber or Dacron layer to improve shape retention and smooth out the upholstery appearance.
Fire retardancy: All foam and upholstery materials must comply with applicable fire safety regulations. In the United States, California TB 117-2013 (and its 2020 update) governs fire resistance for upholstered seating. The European standard is EN 1021 (cigarette and match tests) for upholstered seating in commercial use. Verify that the foam and fabric combination passes the required test standard for your jurisdiction. BAKA Furniture specifies fire-retardant materials across all commercial booth seating products and provides compliance documentation upon request.
Space Planning with Booth Seating
Effective space planning with booth seating requires balancing seating density against guest comfort, service access, and traffic flow. Here are the key planning principles:
Perimeter-first approach: Install booth seating along all available wall surfaces before allocating floor space to freestanding tables and chairs. Wall-mounted banquette seating is the most space-efficient option and should be maximized first. A typical wall can accommodate 3-4 seats per linear meter (1 seat per 10-12 inches of wall length), compared to 2 seats per linear meter for freestanding tables and chairs with required aisle clearance.
Booth layout calculator: For a standard 4-person booth (two per side), the total floor space requirement including clearance is approximately 48-54 inches (122-137 cm) wide by 72-84 inches (183-213 cm) deep. This includes the booth seat depth on both sides (19-21 inches each), the table width (30 inches), and clearance behind each seat for guest access (18-24 inches each). At this spacing, a 4-person booth requires approximately 36-42 square feet (3.3-3.9 square meters) of total floor space.
Service access planning: Ensure adequate clearance for servers to reach seated guests. The minimum clearance between the back of a freestanding booth and the nearest obstruction (wall, other seating, or service aisle) is 24 inches (61 cm) for servers and 36 inches (91 cm) for main service aisles. For wall-mounted banquettes, the server accesses guests from the freestanding side only, so the aisle clearance on that side should be at least 36 inches (91 cm) for comfortable service.
Sightline considerations: Booth back height affects sightlines across the dining room. Low-back booths (8-12 inches) maintain open sightlines, allowing guests and servers to see across the room. High-back booths (20-24 inches) create visual privacy but can make the dining room feel segmented and smaller. For venues using both configurations, position high-back booths along perimeter walls and low-back booths in central areas to balance privacy with spatial openness.
Frequently Asked Questions
How much more seating can I get with booth seating compared to tables and chairs?
Booth seating typically increases seating density by 20-30% compared to freestanding tables and chairs, primarily because wall-mounted banquettes eliminate the need for rear aisle clearance behind the seat. For a typical dining room, this can translate to 8-12 additional seats per 1,000 square feet of floor space when booth seating is maximized along perimeter walls. In venues where every square foot of revenue-generating space counts, this density advantage directly impacts top-line revenue.
Can commercial booth seating be customized to my restaurant’s dimensions?
Yes, BAKA Furniture offers fully customized booth seating dimensions to match your specific floor plan requirements. Custom seat widths, depths, back heights, and table configurations are available for both wall-mounted and freestanding booth systems. Custom upholstery colors, wood finishes, and metal accents can match your venue’s brand specifications. Custom orders typically require minimum quantities of 5-10 seating units and add 10-15 working days to standard production lead time. Contact our sales team with your floor plan and design specifications for a custom quotation.
What is the lifespan of commercial booth seating?
With proper specification and maintenance, commercial booth seating typically lasts 7-10 years before requiring reupholstering or replacement. The frame and structural components can last 15-20 years or longer, but upholstery and foam cushions typically need replacement at the 5-8 year mark in high-traffic environments. Choosing modular booth systems with replaceable seat and back panels allows targeted component replacement, extending the overall useful life and reducing long-term maintenance costs. BAKA Furniture’s modular booth systems are engineered for component-level replacement, supporting a 10-15 year service life with periodic upholstery renewal.
How do I clean and maintain commercial booth upholstery?
Daily: wipe vinyl and PU leather upholstery with a damp cloth and mild soap solution. For fabric upholstery, brush or vacuum to remove loose debris. Weekly: use a dedicated cleaner appropriate for the upholstery type. For vinyl and PU, use a vinyl cleaner and conditioner to maintain suppleness. For fabric, spot-clean using a fabric-specific cleaner. Monthly: inspect seams, stitches, and cushion attachment points for wear. Every 6-12 months: professional deep cleaning for fabric upholstery. Immediate spill response: blot (do not rub) spills as soon as they occur to prevent staining and moisture penetration into foam.
Are modular booth systems more expensive than fixed booth seating?
Modular booth systems typically have a 10-20% higher initial purchase price compared to equivalent fixed booth seating. However, the total cost of ownership over a 10-year operating period is often lower for modular systems due to three factors: lower installation costs (modular components are easier to transport and assemble), lower maintenance costs (individual components can be replaced without removing the entire booth), and lower reconfiguration costs (modular booths can be moved and rearranged without purchasing new units). For venues that anticipate future layout changes, modular systems offer compelling long-term value.
What booth back height should I choose for my restaurant?
Mid-back (14-18 inches / 36-46 cm) is the most versatile choice and works well for most restaurant types. Choose low-back (8-12 inches) if you want an open, airy feel with clear sightlines across the dining room — suitable for cafes, fast casual, and contemporary spaces. Choose high-back (20-24 inches) if you want privacy, intimacy, and reduced visual noise — ideal for fine dining, romantic settings, and VIP areas. Many venues mix back heights: high-back booths along walls for intimate perimeter seating, low-back or mid-back for central island configurations. BAKA Furniture offers all three back height options in both modular and fixed booth configurations.
Can I get booth seating with power outlets for guests?
Yes, BAKA Furniture offers integrated power and USB charging options in booth seating systems. Power outlets can be integrated into the booth divider panels, seat bases, or table legs depending on the configuration. Standard options include AC power outlets (110-240V) and USB-A/USB-C charging ports. Integrated power is particularly important for hotel lobby lounges, airport restaurants, and cafe-type venues where guests may work or charge devices while dining. Specify power requirements at the time of ordering for seamless integration into the booth design.
Related Products